** This home is eligible for a special Neighborhood Housing Program, 100% financing available on purchase loans, No PMI is required (Private Mortgage), Rates as low at 6.25% for qualified buyers (ask for more details about this program) ** This charming home is 1080 sq ft and has three bedrooms, two bathrooms. Enter into the spacious family room, dining and kitchen space. It is a perfect place to entertain friends and family. Situated off the family room is a dining space and large kitchen with a breakfast bar, stainless steel appliances, wood cabinets and granite countertops. A Tempered glass sliding door leads you to the fully fenced in backyard. For convenience the laundry room sits just off the kitchen. In the master en-suite you will notice a New shower enclosure with decorative tile and single vanity. The split floor plan offers two additional bedrooms that are very roomy. Some highlights of the home are Roof: 2023, AC: 2023, Water Heater: 2023. This home is convenient to I-275, Busch Gardens, University of South Florida, Advent Health along with many dining and shopping opportunities.
Sold for $310,000
$310,000
9412 N 21ST STREET, TAMPA, FL 33612
3beds
1,080sqft
Single Family Residence
Built in 1976
5,000 Square Feet Lot
$307,100 Zestimate®
$287/sqft
$1,912 Estimated rent
Home value
$307,100
$292,000 - $322,000
$1,912/mo
Zestimate® history
Owner options
List your home for rent
$1,912/mo
Rent Zestimate®
Find your next renter with Zillow Rental Manager. Plus, with online applications, you can quickly screen prospective tenants – for free.
$1,912/mo
Rent Zestimate®
Refinance and save
$2,124/mo
Est. payment
Refinancing to a lower rate could help reduce your monthly payments and save thousands over the life of the loan.
$2,124/mo
Est. payment
Explore your selling options
Work with a Zillow partner agent
Leverage their expertise and Zillow's premium Showcase listings to get your home seen by more buyers.
Get startedList with your own agent
Get your home in front of millions of buyers by listing it on Zillow.
Learn how to do itSell it yourself
Take full control of how buyers see your home on Zillow by listing For Sale by Owner (FSBO).
List your homeWhat's special
Busch gardensLaundry roomDecorative tileSingle vanitySplit floor planSpacious family roomWood cabinets
Zillow last checked:
Listing updated:
Listed by:
Nathan Bangs 813-563-5658,
PINEYWOODS REALTY LLC 813-225-1890,
Loretta Monteleone 813-644-2517,
PINEYWOODS REALTY LLC
Bought with:
Brenda Torres
HOMEXPRESS REALTY, INC.
Source: Stellar MLS,MLS#: T3474948 Originating MLS: Tampa
Originating MLS: Tampa
Facts & features
Interior
Bedrooms & bathrooms
- Bedrooms: 3
- Bathrooms: 2
- Full bathrooms: 2
Rooms
- Room types: Family Room, Great Room, Utility Room
Primary bedroom
- Features: Ceiling Fan(s), En Suite Bathroom, Shower No Tub, Single Vanity, Built-in Closet
- Level: First
- Dimensions: 9x18
Bedroom 2
- Features: Ceiling Fan(s), Built-in Closet
- Level: First
- Dimensions: 10x10
Bedroom 3
- Features: Ceiling Fan(s), Built-in Closet
- Level: First
- Dimensions: 9x10
Dinette
- Level: First
- Dimensions: 7x10
Kitchen
- Features: Breakfast Bar, Built-In Shelving, Granite Counters
- Level: First
- Dimensions: 8x10
Laundry
- Level: First
- Dimensions: 4x6
Living room
- Features: Ceiling Fan(s)
- Level: First
- Dimensions: 10x11
Heating
- Central, Electric
Cooling
- Central Air
Appliances
- Included: Electric Water Heater, Microwave, Range, Refrigerator
- Laundry: Inside, In Kitchen, Laundry Room
Features
- Ceiling Fan(s), Eating Space In Kitchen, Kitchen/Family Room Combo, Living Room/Dining Room Combo, Primary Bedroom Main Floor, Solid Wood Cabinets, Split Bedroom, Stone Counters
- Flooring: Tile
- Doors: Sliding Doors
- Windows: Blinds
- Has fireplace: No
Interior area
- Total structure area: 1,316
- Total interior livable area: 1,080 sqft
Property
Parking
- Parking features: Common, Driveway, None, Open, Parking Pad
- Has uncovered spaces: Yes
Features
- Levels: One
- Stories: 1
- Patio & porch: Front Porch, Rear Porch
- Exterior features: Lighting
- Fencing: Wood
Lot
- Size: 5,000 Square Feet
- Dimensions: 50 x 100
- Features: City Lot, In County, Unincorporated
- Residential vegetation: Mature Landscaping, Trees/Landscaped
Details
- Parcel number: A19281945500000300007.0
- Zoning: RS-50
- Special conditions: None
Construction
Type & style
- Home type: SingleFamily
- Architectural style: Other,Traditional
- Property subtype: Single Family Residence
Materials
- Block
- Foundation: Slab
- Roof: Shingle
Condition
- Completed
- New construction: No
- Year built: 1976
Utilities & green energy
- Sewer: Public Sewer
- Water: Public
- Utilities for property: BB/HS Internet Available, Electricity Available, Public, Sewer Available, Water Available
Community & HOA
Community
- Pet fee: $0 monthly
- Subdivision: HILLSBORO HIGHLANDS MAP
HOA
- Has HOA: No
Location
- Region: Tampa
Financial & listing details
- Price per square foot: $287/sqft
- Tax assessed value: $221,678
- Annual tax amount: $2,054
- Date on market: 10/5/2023
- Cumulative days on market: 28 days
- Listing terms: Cash,Conventional,FHA,VA Loan
- Ownership: Fee Simple
- Total actual rent: 0
- Electric utility on property: Yes
- Road surface type: Paved
Price history
| Date | Event | Price |
|---|---|---|
| 12/12/2023 | Sold | $310,000-1.6%$287/sqft |
Source:  Stellar MLS #T3474948 Report a problem Stellar MLS #T3474948 Report a problem | ||
| 12/11/2023 | Pending sale | $315,000$292/sqft |
Source: Stellar MLS #T3474948 Report a problem | ||
| 12/8/2023 | Listed for sale | $315,000$292/sqft |
Source: Stellar MLS #T3474948 Report a problem | ||
| 11/2/2023 | Pending sale | $315,000$292/sqft |
Source: Stellar MLS #T3474948 Report a problem | ||
| 10/20/2023 | Price change | $315,000-3.1%$292/sqft |
Source: Stellar MLS #T3474948 Report a problem | ||
| 10/17/2023 | Pending sale | $325,000$301/sqft |
Source: Stellar MLS #T3474948 Report a problem | ||
| 10/5/2023 | Listed for sale | $325,000+62.5%$301/sqft |
Source: Stellar MLS #T3474948 Report a problem | ||
| 7/28/2023 | Sold | $200,000+16.6%$185/sqft |
Source: Public Record Report a problem | ||
| 6/2/2023 | Sold | $171,500+757.5%$159/sqft |
Source: Public Record Report a problem | ||
| 4/9/2020 | Listing removed | -- |
Source: Auction.com Report a problem | ||
| 4/3/2020 | Listed for sale | -- |
Source: Auction.com Report a problem | ||
| 2/20/2020 | Listing removed | -- |
Source: Auction.com Report a problem | ||
| 1/28/2020 | Price change | -- |
Source: Auction.com Report a problem | ||
| 1/28/2020 | Pending sale | $20,000$19/sqft |
Source: Auction.com Report a problem | ||
| 1/28/2020 | Listed for sale | $20,000-41.2%$19/sqft |
Source: Auction.com Report a problem | ||
| 7/6/1999 | Sold | $34,000$31/sqft |
Source: Public Record Report a problem | ||
Public tax history
| Year | Property taxes | Tax assessment |
|---|---|---|
| 2025 | $4,503 +4.1% | $221,678 |
| 2024 | $4,326 +96.6% | $221,678 +138.8% |
| 2023 | $2,201 +7.1% | $92,833 +10% |
| 2022 | $2,054 +13.4% | $84,394 +10% |
| 2021 | $1,812 +11.3% | $76,722 +10% |
| 2020 | $1,628 +9.7% | $69,747 +10% |
| 2019 | $1,484 | $63,406 -0.3% |
| 2018 | $1,484 +16.2% | $63,607 +24.5% |
| 2017 | $1,278 +12.9% | $51,077 +27.3% |
| 2016 | $1,132 +26.2% | $40,112 +16.1% |
| 2015 | $897 +16.7% | $34,554 +0.2% |
| 2014 | $769 +3399.6% | $34,477 +40.7% |
| 2013 | $22 | $24,505 +1.7% |
| 2012 | $22 -51.8% | $24,095 -9.4% |
| 2011 | $46 -83.8% | $26,595 -29.2% |
| 2010 | $281 -47.7% | $37,590 -23.9% |
| 2009 | $538 -0.3% | $49,408 +0.1% |
| 2008 | $539 +7.3% | $49,359 +3% |
| 2007 | $502 -3.4% | $47,921 +2.5% |
| 2006 | $520 +3.6% | $46,752 +3% |
| 2005 | $502 | $45,390 +3% |
| 2004 | -- | $44,068 +1.9% |
| 2003 | -- | $43,246 +2.4% |
| 2002 | -- | $42,232 +1.6% |
| 2001 | -- | $41,567 +3% |
| 2000 | $379 | $40,356 |
Find assessor info on the county website
Neighborhood: 33612
Nearby homes
- $279,0003 bd2 ba1.2k sqft9410 N 21st St, Tampa, FL 33612Off Market

- $338,1003 bd2 ba1.4k sqft2011 E Annie St, Tampa, FL 33612Off Market
- $262,0004 bd2 ba1.2k sqft9411 N 20th St, Tampa, FL 33612Off Market
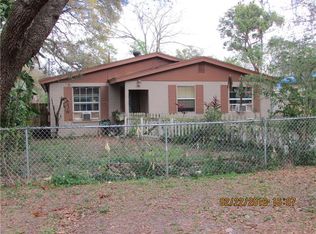
- $284,0003 bd2 ba1.2k sqft9408 N 21st St, Tampa, FL 33612Off Market
- $227,8002 bd1 ba1.1k sqft9409 N 20th St, Tampa, FL 33612Off Market
- $285,2003 bd2 ba1.2k sqft9413 N 20th St, Tampa, FL 33612Off Market
- $245,0002 bd1 ba1k sqft9407 N 20th St, Tampa, FL 33612Off Market
- $249,9003 bd1 ba1k sqft9415 N 20th St, Tampa, FL 33612Off Market
Nearby schools
GreatSchools rating
- 3/10Dr Carter G Woodson K-8 SchoolGrades: PK-8Distance: 0.4 mi
- 3/10Wharton High SchoolGrades: 9-12Distance: 9.9 mi
Schools provided by the listing agent
- High: Wharton-HB
Source: Stellar MLS. This data may not be complete. We recommend contacting the local school district to confirm school assignments for this home.
Get a cash offer in 3 minutes
Find out how much your home could sell for in as little as 3 minutes with a no-obligation cash offer.
Estimated market value
$307,100
Get a cash offer in 3 minutes
Find out how much your home could sell for in as little as 3 minutes with a no-obligation cash offer.
Estimated market value
$307,100
- Florida
- Hillsborough County
- Tampa
- 33612
- 9412 N 21ST STREET
Nearby cities
Nearby neighborhoods
Nearby zip codes
Other Tampa Topics
