A beautiful home in the perfect location. This move-in ready home is located in the much sought after Park Ridge Homes addition in Kansas City North. This is the one you have waited to make your very own. Nestled in a quiet cul-de-sac, surrounded by other well-kept homes, this tree-lined street welcomes your family and friends. This one-owner home has been immaculately maintained, featuring wooden floors and plenty of natural light that shines in through the oversized windows. When you enter the home, you will be impressed with the vaulted ceilings, the stunning work-from-home office space and entertainment areas for your guests to dine and relax by the fireplace. The eat/in kitchen nook is perfect for game nights and early morning coffee. The kitchen features a massive granite-topped kitchen island, a convenient pantry just off the kitchen beside the first-floor powder room. There are four large bedrooms with fantastic closet spaces and two full bathrooms on the upper level. The master suite has a bonus space you can customize for reading or exercise. Feel free to use your imagination. On the lower level, you will enjoy the media room with built-in bookshelves and LVT flooring. This is the perfect space for that big screen tv or pool table! An additional work-from home office/hobby room is included in the lower level with a separate full bath. You will enjoy the cozy feel of this home as you sit outside on the extra-large wooden deck, enjoy a glass of wine next to the stone firepit in the landscaped backyard, surrounded by the fenced-in backyard. There is ample storage in this home with open shelving for your seasonal items and other keepsakes with additional storage outside for all your lawn needs in the garden shed that stays with the property. Close to shopping, restaurants and located in the Staley High School district. This home has proven to be the perfect place to raise a family.
Sold
Price Unknown
9412 N Campbell Ct, Kansas City, MO 64155
4beds
3,256sqft
Single Family Residence
Built in 1996
10,019 Square Feet Lot
$470,900 Zestimate®
$--/sqft
$3,214 Estimated rent
Home value
$470,900
$447,000 - $494,000
$3,214/mo
Zestimate® history
Owner options
List your home for rent
$3,214/mo
Rent Zestimate®
Find your next renter with Zillow Rental Manager. Plus, with online applications, you can quickly screen prospective tenants – for free.
$3,214/mo
Rent Zestimate®
Refinance and save
$150/mo
Est. payment
Refinancing to a lower rate could help reduce your monthly payments and save thousands over the life of the loan.
$150/mo
Est. payment
Explore your selling options
Work with a Zillow partner agent
Leverage their expertise and Zillow's premium Showcase listings to get your home seen by more buyers.
Get startedList with your own agent
Get your home in front of millions of buyers by listing it on Zillow.
Learn how to do itSell it yourself
Take full control of how buyers see your home on Zillow by listing For Sale by Owner (FSBO).
List your homeWhat's special
Bonus spaceLvt flooringBuilt-in bookshelvesWell-kept homesPool tableOpen shelvingFantastic closet spaces
Zillow last checked:
Listing updated:
Listed by:
Jamie Alaniz 816-977-3498,
Keller Williams Platinum Prtnr
Bought with:
Kathy Maag Bentaieb, 2019014530
Platinum Realty LLC
Source: Heartland MLS as distributed by MLS GRID,MLS#: 2473845
Facts & features
Interior
Bedrooms & bathrooms
- Bedrooms: 4
- Bathrooms: 4
- Full bathrooms: 3
- 1/2 bathrooms: 1
Primary bedroom
- Features: All Carpet
- Level: Second
- Dimensions: 16 x 14
Bedroom 2
- Features: All Carpet
- Level: Second
- Dimensions: 12 x 12
Bedroom 3
- Features: All Carpet
- Level: Second
- Dimensions: 12 x 12
Bedroom 4
- Features: All Carpet
- Level: Second
- Dimensions: 12 x 11
Primary bathroom
- Features: Sauna, Shower Only, Walk-In Closet(s)
- Level: Second
- Dimensions: 11 x 6
Bathroom 2
- Features: Double Vanity, Shower Over Tub
- Level: Second
- Dimensions: 11 x 6
Bathroom 3
- Features: Ceramic Tiles, Shower Over Tub
- Level: Lower
- Dimensions: 9 x 5
Dining room
- Level: Main
- Dimensions: 12 x 12
Family room
- Features: Built-in Features, Luxury Vinyl
- Level: Lower
- Dimensions: 27 x 17
Great room
- Features: All Carpet, Ceiling Fan(s)
- Level: Main
- Dimensions: 18 x 15
Half bath
- Level: Main
- Dimensions: 8 x 7
Kitchen
- Features: Granite Counters, Kitchen Island
- Level: Main
- Dimensions: 15 x 13
Laundry
- Level: Main
- Dimensions: 8 x 7
Office
- Features: Wood Floor
- Level: Main
- Dimensions: 12 x 12
Other
- Features: Luxury Vinyl
- Level: Lower
- Dimensions: 8 x 8
Sitting room
- Features: All Carpet
- Level: Second
- Dimensions: 14 x 7
Heating
- Natural Gas
Cooling
- Electric
Appliances
- Included: Dishwasher, Disposal, Exhaust Fan, Free-Standing Electric Oven
- Laundry: Laundry Room, Off The Kitchen
Features
- Ceiling Fan(s), Kitchen Island, Pantry, Vaulted Ceiling(s), Walk-In Closet(s)
- Flooring: Carpet, Luxury Vinyl, Wood
- Basement: Daylight,Finished
- Number of fireplaces: 1
- Fireplace features: Gas, Heat Circulator, Living Room
Interior area
- Total structure area: 3,256
- Total interior livable area: 3,256 sqft
- Finished area above ground: 2,656
- Finished area below ground: 600
Property
Parking
- Total spaces: 2
- Parking features: Garage Door Opener, Garage Faces Front
- Garage spaces: 2
Features
- Patio & porch: Deck
- Exterior features: Fire Pit
- Spa features: Bath
- Fencing: Wood
Lot
- Size: 10,019 Square Feet
- Features: City Limits, Cul-De-Sac
Details
- Additional structures: Shed(s)
- Parcel number: 133060003008.00
Construction
Type & style
- Home type: SingleFamily
- Architectural style: Traditional
- Property subtype: Single Family Residence
Materials
- Frame
- Roof: Composition
Condition
- Year built: 1996
Utilities & green energy
- Sewer: Public Sewer
- Water: Public
Community & HOA
Community
- Security: Smoke Detector(s)
- Subdivision: Park Ridge
HOA
- Has HOA: Yes
- HOA fee: $150 annually
- HOA name: Park Ridge Homes Association
Location
- Region: Kansas City
Financial & listing details
- Tax assessed value: $74,350
- Annual tax amount: $5,670
- Date on market: 2/20/2024
- Listing terms: Cash,Conventional,FHA,VA Loan
- Ownership: Private
Price history
| Date | Event | Price |
|---|---|---|
| 3/15/2024 | Sold | -- |
Source:  Heartland MLS as distributed by MLS GRID #2473845 Report a problem Heartland MLS as distributed by MLS GRID #2473845 Report a problem | ||
| 2/26/2024 | Pending sale | $430,000$132/sqft |
Source: Heartland MLS as distributed by MLS GRID #2473845 Report a problem | ||
| 2/21/2024 | Listed for sale | $430,000$132/sqft |
Source: Heartland MLS as distributed by MLS GRID #2473845 Report a problem | ||
Public tax history
| Year | Property taxes | Tax assessment |
|---|---|---|
| 2025 | $5,489 +5.1% | $74,350 +14.6% |
| 2024 | $5,224 +0.9% | $64,850 |
| 2023 | $5,178 +12.3% | $64,850 +17.5% |
| 2022 | $4,612 -0.1% | $55,200 |
| 2021 | $4,617 +3.1% | $55,200 +11.4% |
| 2020 | $4,479 | $49,530 0% |
| 2019 | $4,479 +1.9% | $49,533 +6.5% |
| 2018 | $4,396 +6.3% | $46,530 |
| 2017 | $4,136 | $46,530 +2.6% |
| 2016 | $4,136 | $45,350 |
| 2015 | $4,136 +0% | $45,350 +3.7% |
| 2014 | $4,134 | $43,720 |
| 2013 | -- | $43,720 -2.6% |
| 2012 | -- | $44,900 |
| 2011 | -- | $44,900 |
| 2010 | -- | $44,900 |
| 2009 | -- | $44,900 -1.2% |
| 2007 | -- | $45,430 +4% |
| 2006 | -- | $43,700 |
| 2005 | $2,865 | $43,700 +7.3% |
| 2004 | -- | $40,720 |
| 2003 | -- | $40,720 +8.1% |
| 2002 | -- | $37,660 +13.3% |
| 2001 | -- | $33,230 |
Find assessor info on the county website
Neighborhood: Gashland
Nearby homes
- $367,6004 bd2 ba2.1k sqft9416 N Campbell Ct, Kansas City, MO 64155Off Market
- $338,5003 bd2 ba1.4k sqft9408 N Campbell Ct, Kansas City, MO 64155Off Market
- $--3 bd3 ba2.6k sqft9422 N Campbell Ct, Kansas City, MO 64155Sold
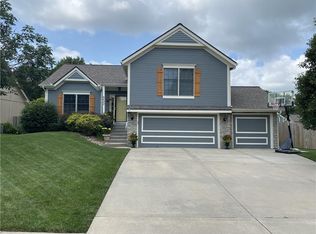
- $471,6004 bd4 ba3.6k sqft705 NE 95th St, Kansas City, MO 64155Off Market
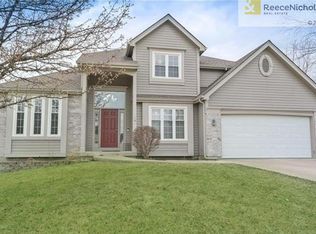
- $634,9003 bd2 ba2.6k sqft9404 N Campbell Ct, Kansas City, MO 64155Off Market
- $450,9004 bd3 ba2.7k sqft701 NE 95th St, Kansas City, MO 64155Off Market
- $--3 bd4 ba3.2k sqft9407 N Campbell Ct, Kansas City, MO 64155Sold
- $402,5004 bd2 ba2.4k sqft9411 N Campbell Ct, Kansas City, MO 64155Off Market
Nearby schools
GreatSchools rating
- 8/10Northview Elementary SchoolGrades: K-5Distance: 1.7 mi
- 6/10New Mark Middle SchoolGrades: 7-8Distance: 1.4 mi
- 9/10Staley High SchoolGrades: 9-12Distance: 2.1 mi
Schools provided by the listing agent
- Elementary: Northview
- Middle: New Mark
- High: Staley High School
Source: Heartland MLS as distributed by MLS GRID. This data may not be complete. We recommend contacting the local school district to confirm school assignments for this home.
Get a cash offer in 3 minutes
Find out how much your home could sell for in as little as 3 minutes with a no-obligation cash offer.
Estimated market value
$470,900
Get a cash offer in 3 minutes
Find out how much your home could sell for in as little as 3 minutes with a no-obligation cash offer.
Estimated market value
$470,900
- Missouri
- Clay County
- Kansas City
- 64155
- Gashland
- 9412 N Campbell Ct
Nearby cities
Nearby neighborhoods
Nearby zip codes
Other Kansas City Topics
