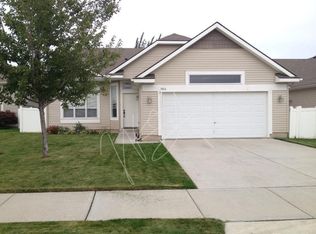
Nothing to do but move in! Updated with New flooring throughout main living area. Private fenced backyard with views to the east and undeveloped behind. Fantastic 5 mile location with close by award wining schools. Vaulted ceilings & large windows throughout home give a bright and airy feel. Book your appointment to view today!
Active
Price cut: $8.1K (9/21)
$389,900
9412 N Oak St, Spokane, WA 99208
3beds
2baths
1,253sqft
Single Family Residence
Built in 2005
6,098 Square Feet Lot
$388,400 Zestimate®
$311/sqft
$-- HOA
What's special
Large windows throughout homeBright and airy feelPrivate fenced backyardVaulted ceilings
- 102 days
- 545
- 39
Zillow last checked:
Listing updated:
Listed by:
Justin Hocking Phone:(509)217-0663,
Hocking Real Estate
Source: SMLS as distributed by MLS GRID,MLS#: 202619730
Facts & features
Interior
Bedrooms & bathrooms
- Bedrooms: 3
- Bathrooms: 2
First floor
- Level: First
- Area: 1253 Square Feet
Heating
- Natural Gas, Forced Air
Cooling
- Central Air
Appliances
- Included: Range, Gas Range, Refrigerator, Microwave
Features
- Hard Surface Counters
- Flooring: Wood
- Windows: Vinyl Frames
- Basement: Crawl Space
- Has fireplace: No
Interior area
- Total structure area: 1,253
- Total interior livable area: 1,253 sqft
Video & virtual tour
Property
Parking
- Total spaces: 2
- Parking features: Attached, Garage Door Opener
- Garage spaces: 2
Features
- Levels: One
- Stories: 1
- Fencing: Fenced Yard
- Has view: Yes
- View description: Territorial
Lot
- Size: 6,098 Square Feet
- Features: Views, Sprinkler - Automatic, Level
Details
- Parcel number: 26241.1007
Construction
Type & style
- Home type: SingleFamily
- Architectural style: Ranch
- Property subtype: Single Family Residence
Materials
- Vinyl Siding
- Roof: Composition
Condition
- New construction: No
- Year built: 2005
Community & HOA
Location
- Region: Spokane
Financial & listing details
- Price per square foot: $311/sqft
- Tax assessed value: $384,200
- Annual tax amount: $3,870
- Date on market: 6/23/2026
- Listing terms: FHA,VA Loan,Conventional,Cash,Owner Financing
- Road surface type: Paved
Estimated market value
$388,400
$369,000 - $408,000
$2,374/mo
Price history
| Date | Event | Price |
|---|---|---|
| 9/21/2026 | Price change | $389,900-2%$311/sqft |
Source:  SMLS as distributed by MLS GRID #202619730 Report a problem SMLS as distributed by MLS GRID #202619730 Report a problem | ||
| 9/20/2026 | Listed for rent | $2,450+6.5%$2/sqft |
Source: Zillow Rentals Report a problem | ||
| 6/23/2026 | Listed for sale | $398,000$318/sqft |
Source: SMLS as distributed by MLS GRID #202619730 Report a problem | ||
| 5/5/2026 | Listing removed | -- |
Source: Owner Report a problem | ||
| 3/14/2026 | Listed for sale | $398,000+110.5%$318/sqft |
Source: SMLS as distributed by MLS GRID #202613548 Report a problem | ||
| 3/19/2025 | Listing removed | $2,300$2/sqft |
Source: Zillow Rentals Report a problem | ||
| 2/12/2025 | Listed for rent | $2,300+70.4%$2/sqft |
Source: Zillow Rentals Report a problem | ||
| 3/24/2021 | Listing removed | -- |
Source: Owner Report a problem | ||
| 11/11/2018 | Listing removed | $1,350$1/sqft |
Source: Owner Report a problem | ||
| 10/28/2018 | Price change | $1,350-3.6%$1/sqft |
Source: Owner Report a problem | ||
| 10/23/2018 | Listed for rent | $1,400$1/sqft |
Source: Owner Report a problem | ||
| 12/14/2005 | Sold | $189,102$151/sqft |
Source: SMLS as distributed by MLS GRID #25024145 Report a problem | ||
Public tax history
| Year | Property taxes | Tax assessment |
|---|---|---|
| 2025 | $3,870 +6.9% | $384,200 +3.7% |
| 2024 | $3,621 +9.6% | $370,500 -0.5% |
| 2023 | $3,302 +2.7% | $372,200 +3.9% |
| 2022 | $3,215 +21.6% | $358,200 +33.2% |
| 2021 | $2,644 +6.5% | $269,000 +24.4% |
| 2020 | $2,483 +12.7% | $216,200 +10% |
| 2019 | $2,204 | $196,500 +12.3% |
| 2018 | $2,204 -4% | $174,900 +10.3% |
| 2017 | $2,297 +11.2% | $158,500 +0.4% |
| 2016 | $2,066 +1.4% | $157,800 +1.7% |
| 2015 | $2,038 | $155,100 +2.6% |
| 2014 | $2,038 | $151,200 |
| 2013 | $2,038 +10.5% | -- |
| 2011 | $1,844 -4.2% | -- |
| 2010 | $1,924 | -- |
| 2009 | $1,924 -13.3% | -- |
| 2008 | $2,219 | -- |
| 2007 | $2,219 | $186,000 |
Find assessor info on the county website
Monthly payment
Est. payment
Payment breakdown
Explore the cost of this home by adjusting the details. Changes won't be saved.Climate risks
Neighborhood: Five Mile-Prairie
Nearby schools
Schools provided by the listing agent
- Elementary: Prairie View
- Middle: Highland
- High: Mead
- District: Mead
Source: SMLS as distributed by MLS GRID. This data may not be complete. We recommend contacting the local school district to confirm school assignments for this home.

Similar homes
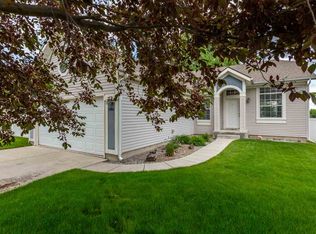
- $399,0003 bd2 ba1.4k sqft9428 N Oak St, Spokane, WA 99208For Sale
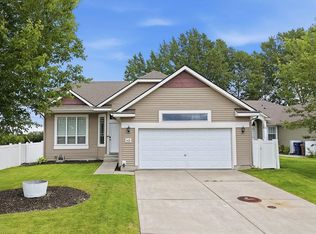 MLS ID #202619506, Chad Kennedy, Keller Williams Spokane - Main. SMLS as distributed by MLS GRID
 - $399,0003 bd2 ba1.3k sqft1720 W Briar Ln, Spokane, WA 99208For Sale
 MLS ID #202617318, Jennifer Barnhart, Realty One Group Eclipse. SMLS as distributed by MLS GRID
 - $550,0003 bd2 ba1.8k sqft9811 N Edna St, Spokane, WA 99208For Sale
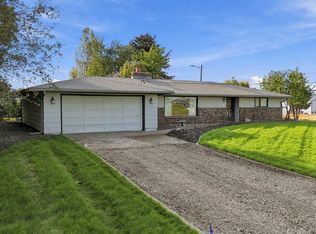 MLS ID #202624197, Joel Oakland, REAL Broker LLC. SMLS as distributed by MLS GRID
 - $450,0003 bd2 ba1.6k sqft7702 N Five Mile Rd, Spokane, WA 99208For Sale
 MLS ID #202618237, Steffani Murphy, Redfin. SMLS as distributed by MLS GRID
