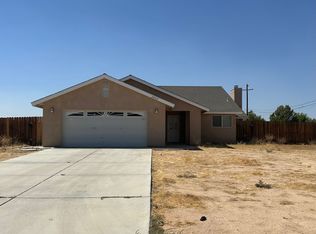
Custom Home with Open Floor Plan, 1760 sq.ft. 3 bedrooms and 2.5 baths, Spacious kitchen granite counter tops and oak cabinetry. Vaulted ceilings in the living room, wood burning rock surround fireplace, ceiling fans and access to rear yard. Spacious bedrooms & Master suite with plenty of closet space. Master bath has dual sinks, walk in shower and oval tub. Home is on a corner lot with R.V. access and private front courtyard.
This property is not currently displayed as for sale or rent on Zillow. This may be different from what's on other websites or public sources.