Skip main navigation
For sale
  • Listed by: Pinnacle Estate Properties • Clark Hill • Contact: 818-384-1622
    Price cut: $29.9K (8/10)
    $819,999

    9412 Rhea Ave, Northridge, CA 91324

    3beds
    1,470sqft
    : 
    $5,361/mo
    Get pre-qualified
    Single Family Residence
    Built in 1957
    7,500 Square Feet Lot
    $818,400 Zestimate®
    $558/sqft
    $-- HOA

    What's special

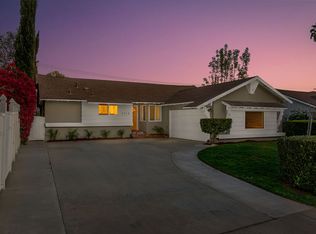
    Located in a desirable enclave of Northridge, this charming three-bedroom, two-bathroom mid-century ranch home has been lovingly maintained by the same family since its construction. Rich in character, it preserves many of its original architectural details while offering the comfort and peace of mind of thoughtful system upgrades, including newer plumbing, electrical, and dual-pane windows. A striking fossilized stone fireplace serves as the centerpiece of the living room, while the eat-in kitchen offers a welcoming place for everyday meals and conversation. Each bedroom is generously sized, and a separate laundry room adds everyday convenience. The private backyard is equally inviting, featuring a large covered patio, an expansive grassy lawn, mature landscaping, and plenty of space to relax or entertain. A wraparound driveway and two-car garage provide ample parking and functionality. Combining timeless mid-century appeal with carefully maintained updates, this home has been truly cherished and is ready for its next owner. Ideally located near shopping, dining, parks, and California State University, Northridge (CSUN), it offers exceptional convenience in one of the area's most desirable neighborhoods.
    17 days
    |
    823
    |
    55
    |

    Zillow last checked:

    Listing updated:

    Listed by:

    Clark Hill DRE #01461661 818-384-1622,

    Pinnacle Estate Properties

    Source: CRMLS,MLS#: SR26152520MLS LogoOriginating MLS: California Regional MLS

      Facts & features

      Interior

      Bedrooms & bathrooms
      • Bedrooms: 3
      • Bathrooms: 2
      • Full bathrooms: 2
      • Main level bathrooms: 2
      • Main level bedrooms: 3
      Rooms
      • Room types: Bedroom, Kitchen, Laundry, Dining Room
      Bedroom
      • Features: All Bedrooms Down
      Bedroom
      • Features: Bedroom on Main Level
      Bathroom
      • Features: Tub Shower
      Heating
      • Central
      Cooling
      • Central Air
      Appliances
      • Included: Dishwasher, Electric Oven, Electric Range, Microwave, Refrigerator
      • Laundry: Laundry Room
      Features
      • Built-in Features, Separate/Formal Dining Room, Eat-in Kitchen, All Bedrooms Down, Bedroom on Main Level
      • Flooring: Carpet, Vinyl
      • Windows: Double Pane Windows
      • Has fireplace: Yes
      • Fireplace features: Living Room
      • Common walls with other units/homes: No Common Walls
      Interior area
      • Total interior livable area: 1,470 sqft
      Video & virtual tour

      Property

      Parking
      • Total spaces: 2
      • Parking features: Driveway, Garage, Garage Faces Side
      • Attached garage spaces: 2
      Features
      • Levels: One
      • Stories: 1
      • Entry location: front
      • Patio & porch: Covered, Open, Patio, Stone
      • Pool features: None
      • Spa features: None
      • Fencing: Block
      • Has view: Yes
      • View description: Neighborhood
      Lot
      • Size: 7,500 Square Feet
      • Features: Back Yard, Front Yard, Lawn, Level
      Details
      • Parcel number: 2763016023
      • Special conditions: Standard,Trust

      Construction

      Type & style
      • Home type: SingleFamily
      • Architectural style: Ranch,Traditional
      • Property subtype: Single Family Residence
      Materials
      • Stucco, Copper Plumbing
      • Foundation: Raised
      • Roof: Composition
      Condition
      • New construction: No
      • Year built: 1957

      Utilities & green energy

      • Sewer: Public Sewer
      • Water: Public

      Community & HOA

      Community
      • Features: Curbs, Suburban, Valley
      Location
      • Region: Northridge

      Financial & listing details

      • Price per square foot: $558/sqft
      • Tax assessed value: $108,788
      • Annual tax amount: $1,567
      • Date on market: 7/13/2026
      • Cumulative days on market: 18 days
      • Listing terms: Cash to New Loan
      • Road surface type: Paved

        Estimated market value

        $818,400

        $777,000 - $859,000

        $3,882/mo

        Price history

        DateEventPrice
        8/10/2026Price change$819,999-3.5%$558/sqft
        Source: CRMLS #SR26152520 Report a problem
        7/29/2026Pending sale$849,900$578/sqft
        Source: CRMLS #SR26152520 Report a problem
        7/13/2026Listed for sale$849,900$578/sqft
        Source: CRMLS #SR26152520 Report a problem

        Public tax history

        YearProperty taxesTax assessment
        2025$1,567 +1.9%$108,788 +2%
        2024$1,538 +1.7%$106,656 +2%
        2023$1,513 +4.3%$104,566 +2%
        2022$1,450 +1.8%$102,517 +2%
        2021$1,424 -0.5%$100,508 +1%
        2020$1,432 $99,479 +2%
        2019$1,432 +9.7%$97,529 +2%
        2018$1,305 $95,617 +2%
        2017$1,305 +2.3%$93,743 +2%
        2016$1,276 +3.7%$91,906 +1.5%
        2015$1,231 +0.3%$90,527 +2%
        2014$1,228 $88,754 +2.5%
        2012-- $86,622 +2%
        2011-- $84,924 +0.8%
        2010-- $84,291 -0.2%
        2009-- $84,492 +2%
        2008-- $82,836 +2%
        2007-- $81,212 +2%
        2006-- $79,621
        2005-- $79,621 +4%
        2004-- $76,531 +1.9%
        2003-- $75,129 +2%
        2002-- $73,657 +4%
        2000-- $70,798
        Find assessor info on the county website

        Monthly payment

        Est. payment

        Payment breakdown

        Explore the cost of this home by adjusting the details. Changes won't be saved.
        All calculations are estimates and provided by Zillow, Inc. for informational purposes only. Actual amounts may vary.
        HOA fees may include property taxes on listings classified as Co-Ops. Contact the listing agent and/or owner for fee details.
        See how much you could borrow to make a competitive offer.

        Climate risks

        Neighborhood: Northridge

        Getting around

        68 / 100
        Somewhat Walkable
        83 / 100
        Very Bikeable

        Nearby schools

        GreatSchools rating
        Schools provided by the listing agent
        • Elementary: Calahan
        • Middle: Nobel
        • High: Cleveland

        Source: CRMLS. This data may not be complete. We recommend contacting the local school district to confirm school assignments for this home.

        A local agent can set up tours, give advice and negotiate with sellers.

        Browse local experts

        Similar homes

            • Local buyer's agents are ready to help