Skip main navigation
Active
  • $595,000

    9412 Sierra Summit Ave, Las Vegas, NV 89134

    3beds
    2,271sqft
    Single Family Residence
    Built in 1991
    3,920 Square Feet Lot
    $577,800 Zestimate®
    $262/sqft
    $65/mo HOA

    What's special

    Heated pool and spaQuartz countertopsBay windowHigh cathedral ceilingWalk-in pantryNew stainless steel appliancesBreakfast nook
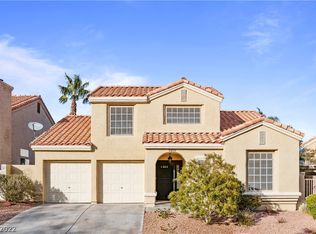
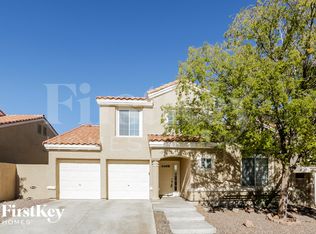
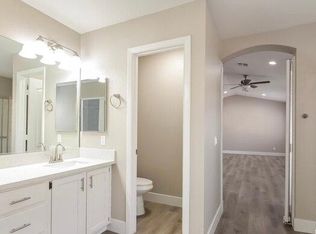
    **Summerlin North** Beautifully Rehabbed 2 Story* 2271sqft* 3Bedroom/3Bath* Heated Pool & Spa* 2 Electric Fireplaces* Vinyl Planks Throughout Downstairs & Upstairs* New Carpet On Stairway* Formal Living/Dining Room* High Cathedral Ceiling* Quartz Countertops* New Stainless Steel Appliances* Island* Pendant Lighting* Walk-In Pantry* Bay Window* Ceiling Fans* Breakfast Nook* Greatroom* New Washer & Dryer* Barnyard Door Entry to Primary Bath w/ Shower & Separate Tub* Double Vanities w/ LED WiFi Mirror* His & Hers Closet* Primary Bedroom w/ Retreat* 2 Car Garage w/ Epoxy Flooring* Electrical Vehicle Charging* Close to Shopping/Freeway/Summerlin Hospital/Golf Course & Downtown Summerlin
    87 days
    |
    625
    |
    41
    |

    Zillow last checked:

    Listing updated:

    Listed by:

    Patricia Giron S.0073938 (702)339-2259,

    Realty ONE Group, Inc

    Source: LVR,MLS#: 2776286MLS LogoOriginating MLS: Greater Las Vegas Association of Realtors Inc

      Facts & features

      Interior

      Bedrooms & bathrooms
      • Bedrooms: 3
      • Bathrooms: 3
      • Full bathrooms: 2
      • 1/2 bathrooms: 1
      Primary bedroom
      • Description: Ceiling Fan,Ceiling Light,Closet,Sitting Room,Upstairs,Walk-In Closet(s)
      • Dimensions: 12x17
      Bedroom 2
      • Description: Ceiling Fan,Ceiling Light,Closet
      • Dimensions: 11x12
      Bedroom 3
      • Description: Ceiling Fan,Ceiling Light,Closet
      • Dimensions: 11x12
      Primary bathroom
      • Description: Double Sink,Separate Shower,Separate Tub
      Dining room
      • Description: Dining Area,Formal Dining Room
      • Dimensions: 14x10
      Family room
      • Description: Ceiling Fan,Separate Family Room
      • Dimensions: 16x15
      Kitchen
      • Description: Breakfast Bar/Counter,Garden Window,Island,Luxury Vinyl Plank,Pantry,Quartz Countertops,Stainless Steel Appliances
      Living room
      • Description: Formal,Front
      • Dimensions: 18x15
      Heating
      • Central, Gas
      Cooling
      • Central Air, Electric
      Appliances
      • Included: Dryer, Disposal, Gas Range, Microwave, Refrigerator, Washer
      • Laundry: Cabinets, Gas Dryer Hookup, Main Level, Sink
      Features
      • Ceiling Fan(s)
      • Flooring: Luxury Vinyl Plank
      • Number of fireplaces: 2
      • Fireplace features: Electric, Family Room, Great Room
      Interior area
      • Total structure area: 2,271
      • Total interior livable area: 2,271 sqft
      Video & virtual tour

      Property

      Parking
      • Total spaces: 2
      • Parking features: Attached, Exterior Access Door, Epoxy Flooring, Garage, Garage Door Opener, Guest, Inside Entrance
      • Attached garage spaces: 2
      Features
      • Stories: 2
      • Exterior features: None, Sprinkler/Irrigation
      • Has private pool: Yes
      • Pool features: Gas Heat, Heated, Indoor, Community
      • Has spa: Yes
      • Fencing: Block,Back Yard
      • Has view: Yes
      • View description: Mountain(s)
      Lot
      • Size: 3,920 Square Feet
      • Features: Desert Landscaping, Sprinklers In Rear, Sprinklers In Front, Landscaped, Synthetic Grass, Sprinklers Timer, Trees, < 1/4 Acre
      Details
      • Parcel number: 13819610040
      • Zoning description: Single Family
      • Special conditions: Real Estate Owned
      • Horse amenities: None

      Construction

      Type & style
      • Home type: SingleFamily
      • Architectural style: Two Story
      • Property subtype: Single Family Residence
      Materials
      • Roof: Tile
      Condition
      • Resale
      • Year built: 1991

      Utilities & green energy

      • Electric: Photovoltaics None
      • Sewer: Public Sewer
      • Water: Public
      • Utilities for property: Underground Utilities

      Community & HOA

      Community
      • Features: Pool
      • Subdivision: Las Colinas
      HOA
      • Has HOA: Yes
      • Amenities included: Basketball Court, Pool, Recreation Room
      • Services included: Association Management, Maintenance Grounds
      • HOA fee: $65 monthly
      • HOA name: SUMMERLIN NORTH
      • HOA phone: 702-838-5500
      Location
      • Region: Las Vegas

      Financial & listing details

      • Price per square foot: $262/sqft
      • Tax assessed value: $319,726
      • Annual tax amount: $3,575
      • Date on market: 4/25/2026
      • Listing agreement: Exclusive Right To Sell
      • Listing terms: Cash,Conventional,FHA,VA Loan

        Foreclosure details

        Estimated market value

        $577,800

        $549,000 - $607,000

        $3,243/mo

        Price history

        DateEventPrice
        2/4/2026Sold$574,110+12.6%$253/sqft
        Source: Public Record Report a problem
        9/22/2023Sold$510,000+85.7%$225/sqft
        Source: LVR #2506617 Report a problem
        7/2/2008Sold$274,700+39.8%$121/sqft
        Source: Public Record Report a problem
        4/1/2002Sold$196,500-0.5%$87/sqft
        Source: Public Record Report a problem
        12/15/2000Sold$197,500-2.5%$87/sqft
        Source: Public Record Report a problem
        9/8/2000Sold$202,500$89/sqft
        Source: Public Record Report a problem
        12/19/1997Sold$202,500+20.5%$89/sqft
        Source: Public Record Report a problem
        3/28/1996Sold$168,000$74/sqft
        Source: Public Record Report a problem

        Public tax history

        YearProperty taxesTax assessment
        2026$3,894 +17.5%$111,904 -0.4%
        2025$3,313 +8%$112,405 +5.2%
        2024$3,068 +8%$106,873 +16.8%
        2023$2,841 +8%$91,474 +6.5%
        2022$2,631 +7.7%$85,863 +2.2%
        2021$2,442 +6.7%$83,987 -0.5%
        2020$2,288 +4.8%$84,407 +8.7%
        2019$2,184 +6.9%$77,623
        2018$2,043 $77,623 +1.6%
        2017$2,043 $76,431 +3.3%
        2016$2,043 +0.2%$73,996 +4.9%
        2015$2,038 +3.2%$70,526 +5.4%
        2014$1,975 $66,899
        2013-- $66,899 +19.7%
        2012-- $55,882 -14.7%
        2011-- $65,477 -10.2%
        2010-- $72,926 -6.3%
        2009-- $77,831
        2008-- $77,831 -34.9%
        2007-- $119,611 +6.2%
        2006-- $112,589 +20.1%
        2005-- $93,727 +43.1%
        2004-- $65,478 +6.6%
        2003-- $61,443 +6.1%
        2002-- $57,910 +9.1%
        2001-- $53,080
        Find assessor info on the county website

        Monthly payment

        Estimated monthly payment$1,822
        All calculations are estimates and provided by Zillow, Inc. for informational purposes only. Actual amounts may vary.
        HOA fees may include property taxes on listings classified as Co-Ops. Contact the listing agent and/or owner for fee details.
        Mortgage interest rates are dependent on a number of factors, including credit score, down payment, and repayment length. Interest rate data provided by Zillow Group Marketplace, Inc. as of 1/1/1970 from various mortgage lenders with which we have lead or other similar arrangements; the Estimated Payment is an average of those rates.
        See how much you could borrow to make a competitive offer.

        Climate risks

        Neighborhood: Summerlin North

        Getting around

        57 / 100
        Somewhat Walkable
        32 / 100
        Some Transit
        34 / 100
        Somewhat Bikeable

        Nearby schools

        GreatSchools rating
        Schools provided by the listing agent
        • Elementary: Lummis, William,Lummis, William
        • Middle: Becker
        • High: Palo Verde

        Source: LVR. This data may not be complete. We recommend contacting the local school district to confirm school assignments for this home.

        A local agent can set up tours, give advice and negotiate with sellers.

        Browse local experts

        Similar homes