Skip main navigation
Sold for $450,000
  • $450,000

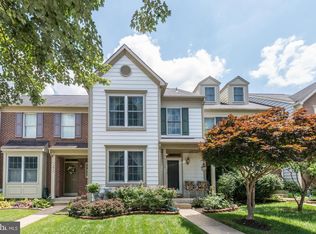
    9412 Steeple Ct, Laurel, MD 20723

    3beds
    1,774sqft
    Townhouse
    Built in 1993
    1,785 Square Feet Lot
    $455,100 Zestimate®
    $254/sqft
    $3,171 Estimated rent

    Home value

    $455,100

    $428,000 - $487,000

    $3,171/mo

    Zestimate® history
    Loading
    Loading...

    Owner options

    List your home for rent

    $3,171/mo

    Rent Zestimate®

    Find your next renter with Zillow Rental Manager. Plus, with online applications, you can quickly screen prospective tenants – for free.

    Learn more

    $3,171/mo

    Rent Zestimate®

    Refinance and save

    $2,987/mo

    Est. payment

    Refinancing to a lower rate could help reduce your monthly payments and save thousands over the life of the loan.

    See today's rates

    $2,987/mo

    Est. payment

    Explore your selling options

    Work with a Zillow partner agent

    Leverage their expertise and Zillow's premium Showcase listings to get your home seen by more buyers.

    Get started

    List with your own agent

    Get your home in front of millions of buyers by listing it on Zillow.

    Learn how to do it

    Sell it yourself

    Take full control of how buyers see your home on Zillow by listing For Sale by Owner (FSBO).

    List your home

    What's special

    Wood-burning fireplaceVersatile loftFully renovated en-suite bathTranquil viewsPrivate deckVaulted ceilingsBeautiful kitchen
    Welcome to this well-maintained 2-bed plus den, 2 full and, 2 half bath townhome, offering a private deck and rear yard that backs to peaceful woods and open green space. The main level features a bright and functional layout with a beautiful kitchen equipped with ample cabinetry and a suite of updated stainless steel appliances, including GE 5-burner stove with air fryer oven (2024), LG refrigerator (2019), Bosch dishwasher (2020), and garbage disposal (2021). Built-in shelving and a convenient pass-through window to the dining area add convenience. The cozy living and dining area includes a wood-burning fireplace and a sliding glass door that opens to the spacious rear deck with tranquil views. Powder room is conveniently nearby. Upstairs, the generous owner’s suite offers vaulted ceilings, two large closets, a fully renovated en-suite bath (2024), and a versatile loft—ideal for a sitting area, in-home office, or nursery. Down the hall, a second bedroom suite with a beautifully remodeled full bath (2024) completes the upper level. The walk-out lower level expands the living space with a large rec room, a second updated powder room (2024), a dedicated laundry area, and a flex room that can serve as a potential third bedroom, office, or extra storage. Two assigned parking spaces are conveniently located right out front. Additional recent upgrades include, roof (2022), HVAC system (2020), home dehumidifier (2024), sump pump (2024), water heater (2024), newer washer (2023), and brand new carpet throughout (2025). Just minutes to Savage Park with tot lot, scenic trails, basketball and tennis courts and baseball fields. Convenient to the Howard County Library, Historic Savage Mill, Ft. Meade/NSA, and Laurel MARC station, with easy access to major highways for commuting. Photos are virtually staged. Don’t miss this!

    Zillow last checked:

    Listing updated:

    Listed by:

    Sheena Saydam 202-793-3000,

    Keller Williams Capital Properties,

    Listing Team: Saydam Properties Group, Co-Listing Agent: Laurie Emmanuelle Jackson 443-743-6336,

    Keller Williams Capital Properties

    Bought with:

    Bob Chew, 0225277244

    Berkshire Hathaway HomeServices PenFed Realty

    Nily Ayoubi, 0664840

    Berkshire Hathaway HomeServices PenFed Realty

    Source: Bright MLS,MLS#: MDHW2051952MLS Logo

    Facts & features

    Interior

    Bedrooms & bathrooms
    • Bedrooms: 3
    • Bathrooms: 4
    • Full bathrooms: 2
    • 1/2 bathrooms: 2
    • Main level bathrooms: 1
    Basement
    • Area: 640
    Heating
    • Heat Pump, Electric
    Cooling
    • Central Air, Electric
    Appliances
    • Included: Microwave, Dishwasher, Disposal, Dryer, Oven/Range - Electric, Refrigerator, Stainless Steel Appliance(s), Washer, Electric Water Heater
    • Laundry: Lower Level
    Features
    • Bathroom - Tub Shower, Ceiling Fan(s), Combination Dining/Living, Family Room Off Kitchen, Floor Plan - Traditional, Kitchen - Gourmet, Primary Bath(s), Recessed Lighting, Upgraded Countertops
    • Flooring: Vinyl, Carpet
    • Windows: Window Treatments
    • Basement: Partially Finished
    • Number of fireplaces: 1
    • Fireplace features: Wood Burning
    Interior area
    • Total structure area: 1,934
    • Total interior livable area: 1,774 sqft
    • Finished area above ground: 1,294
    • Finished area below ground: 480

    Property

    Parking
    • Parking features: Assigned, Parking Lot
    • Details: Assigned Parking
    Accessibility
    • Accessibility features: None
    Features
    • Levels: Three and One Half
    • Stories: 3
    • Patio & porch: Deck, Patio
    • Pool features: None
    Lot
    • Size: 1,785 sqft
    Details
    • Additional structures: Above Grade, Below Grade
    • Parcel number: 1406535151
    • Zoning: RSA8
    • Special conditions: Standard

    Construction

    Type & style
    • Home type: Townhouse
    • Architectural style: Colonial
    • Property subtype: Townhouse
    Materials
    • Brick, Vinyl Siding
    • Foundation: Slab
    Condition
    • New construction: No
    • Year built: 1993

    Utilities & green energy

    • Sewer: Public Sewer
    • Water: Public

    Community & neighborhood

    Location
    • Region: Laurel
    • Subdivision: Bowling Brook Farms

    HOA & financial

    HOA
    • Has HOA: Yes
    • HOA fee: $160 quarterly
    • Amenities included: Common Grounds, Jogging Path
    • Services included: Common Area Maintenance, Snow Removal, Management
    • Association name: BOWLING BROOK FARMS

    Other

    Other facts
    • Listing agreement: Exclusive Right To Sell
    • Ownership: Fee Simple

    Price history

    DateEventPrice
    6/2/2025Sold$450,000+3.4%$254/sqft
    Source: Bright MLS #MDHW2051952 Report a problem
    5/7/2025Pending sale$435,000$245/sqft
    Source: Bright MLS #MDHW2051952 Report a problem
    4/28/2025Contingent$435,000$245/sqft
    Source: Bright MLS #MDHW2051952 Report a problem
    4/24/2025Listed for sale$435,000+47.5%$245/sqft
    Source: Bright MLS #MDHW2051952 Report a problem
    10/7/2013Sold$295,000-1.3%$166/sqft
    Source: Public Record Report a problem
    7/16/2013Price change$299,000-1%$169/sqft
    Source: Long & Foster Real Estate #HW8062556 Report a problem
    7/13/2013Price change$302,000+0.7%$170/sqft
    Source: Long & Foster Real Estate #HW8062556 Report a problem
    6/20/2013Listed for sale$300,000$169/sqft
    Source: Long & Foster Real Estate #HW8062556 Report a problem
    5/8/2013Listing removed$300,000$169/sqft
    Source: Long & Foster Real Estate #HW8062556 Report a problem
    4/24/2013Listed for sale$300,000+93.5%$169/sqft
    Source: Long & Foster Real Estate #HW8062556 Report a problem
    4/7/2000Sold$155,000$87/sqft
    Source: Public Record Report a problem

    Public tax history

    YearProperty taxesTax assessment
    2025-- $372,300 +5.6%
    2024$3,968 +6%$352,400 +6%
    2023$3,744 +6.4%$332,500 +6.4%
    2022$3,520 +1.1%$312,600 +1.1%
    2021$3,480 +1.2%$309,067 +1.2%
    2020$3,440 +1.2%$305,533 +1.2%
    2019$3,401 -2.5%$302,000 +5.3%
    2018$3,489 -22.3%$286,933 -5%
    2017$4,489 $302,000 +17.6%
    2016-- $256,800
    2015-- $256,800
    2014-- $256,800 -2.4%
    2013-- $263,000
    2012-- $263,000
    2011-- $263,000 -21.3%
    2010-- $333,990 +6.4%
    2009-- $313,866 +6.9%
    2008-- $293,743 +7.4%
    2007-- $273,620 +15.7%
    2006-- $236,516 +18.6%
    2005-- $199,413 +22.9%
    2004-- $162,310 +5.1%
    2003-- $154,412 +5.4%
    2002-- $146,516 +5.7%
    2001-- $138,620 +150%
    2000-- $55,440

    Find assessor info on the county website

    Neighborhood: 20723

    Nearby schools

    GreatSchools rating
    Schools provided by the listing agent
    • Elementary: Forest Ridge
    • Middle: Patuxent Valley
    • High: Hammond
    • District: Howard County Public School System

    Source: Bright MLS. This data may not be complete. We recommend contacting the local school district to confirm school assignments for this home.

    Get a cash offer in 3 minutes
    Find out how much your home could sell for in as little as 3 minutes with a no-obligation cash offer.
    Estimated market value
    $455,100
    Get a cash offer in 3 minutes
    Find out how much your home could sell for in as little as 3 minutes with a no-obligation cash offer.
    Estimated market value
    $455,100