MLS# 273206 The Casa Delia floor plan by Santillan Homes! Single story with 4 large bedrooms, 2 baths with a Great-room floor plan. Farmhouse style finishes. 32x24 garage. Property is on .34 acre lot. Quartz Kitchen and bathroom counters, soft close drawers and cabinets. Huge walk-in pantry with larger shelf and outlets for small appliances. Fully landscaped lot with Timed UGS in Franklin County Irrigation! Located in close proximity to Rd 100 and Hwy. Built to new energy codes with triple pane windows and LED lighting.
Sold for $599,900
$599,900
9413 Balflour Ct, Pasco, WA 99301
4beds
2,469sqft
Single Family Residence
Built in 2024
0.34 Acres Lot
$611,700 Zestimate®
$243/sqft
$2,889 Estimated rent
Home value
$611,700
$581,000 - $642,000
$2,889/mo
Zestimate® history
Owner options
List your home for rent
$2,889/mo
Rent Zestimate®
Find your next renter with Zillow Rental Manager. Plus, with online applications, you can quickly screen prospective tenants – for free.
$2,889/mo
Rent Zestimate®
Refinance and save
$3,615/mo
Est. payment
Refinancing to a lower rate could help reduce your monthly payments and save thousands over the life of the loan.
$3,615/mo
Est. payment
Explore your selling options
Work with a Zillow partner agent
Leverage their expertise and Zillow's premium Showcase listings to get your home seen by more buyers.
Get startedList with your own agent
Get your home in front of millions of buyers by listing it on Zillow.
Learn how to do itSell it yourself
Take full control of how buyers see your home on Zillow by listing For Sale by Owner (FSBO).
List your homeWhat's special
Single storyNew energy codesTriple pane windowsFully landscaped lotLarger shelfBathroom countersGreat-room floor plan
Zillow last checked:
Listing updated:
Listed by:
Barbara Keltch,
Windermere Group One/Tri-Cities,
John Keltch 509-727-1001,
Windermere Group One/Tri-Cities
Bought with:
Christina Brunson, 99033
Windermere Group One/Tri-Cities
Source: PACMLS,MLS#: 273206
Facts & features
Interior
Bedrooms & bathrooms
- Bedrooms: 4
- Bathrooms: 2
- Full bathrooms: 2
Bedroom
- Area: 308
- Dimensions: 22 x 14
Bedroom 1
- Area: 132
- Dimensions: 11 x 12
Bedroom 2
- Area: 120
- Dimensions: 12 x 10
Bedroom 3
- Area: 144
- Dimensions: 12 x 12
Dining room
- Area: 120
- Dimensions: 12 x 10
Kitchen
- Area: 180
- Dimensions: 12 x 15
Living room
- Area: 420
- Dimensions: 20 x 21
Heating
- Heat Pump
Cooling
- Heat Pump
Appliances
- Included: Cooktop, Dishwasher, Disposal, Microwave, Oven
Features
- Coffered Ceiling(s), Raised Ceiling(s), Ceiling Fan(s)
- Flooring: Carpet, Laminate, Tile
- Windows: Triple Pane Windows, Windows - Vinyl
- Basement: None
- Number of fireplaces: 1
- Fireplace features: 1, Gas, Living Room
Interior area
- Total structure area: 2,469
- Total interior livable area: 2,469 sqft
Property
Parking
- Total spaces: 3
- Parking features: Garage Door Opener, Finished, 3 car
- Garage spaces: 3
Features
- Levels: 1 Story
- Stories: 1
- Patio & porch: Patio/Covered
Lot
- Size: 0.34 Acres
- Dimensions: 100 x 158 x 104 x 132
- Features: Located in City Limits, Corner Lot
Details
- Parcel number: 118080025
- Zoning description: Residential
Construction
Type & style
- Home type: SingleFamily
- Property subtype: Single Family Residence
Materials
- Trim - Rock
- Foundation: Crawl Space
- Roof: Comp Shingle
Condition
- New Construction
- New construction: Yes
- Year built: 2024
Utilities & green energy
- Water: Public
- Utilities for property: Sewer Connected
Community & HOA
Community
- Subdivision: Other,Pasco West
Location
- Region: Pasco
Financial & listing details
- Price per square foot: $243/sqft
- Tax assessed value: $586,600
- Annual tax amount: $4,930
- Date on market: 7/23/2024
- Listing terms: Cash,Conventional,FHA,VA Loan
- Inclusions: Full Landscaping
- Electric utility on property: Yes
- Road surface type: Paved
Price history
| Date | Event | Price |
|---|---|---|
| 7/19/2024 | Sold | $599,900$243/sqft |
Source:  PACMLS #273206 Report a problem PACMLS #273206 Report a problem | ||
| 1/12/2024 | Listed for sale | $599,900$243/sqft |
Source: PACMLS #273206 Report a problem | ||
Public tax history
| Year | Property taxes | Tax assessment |
|---|---|---|
| 2024 | $4,930 +285.3% | $586,600 +271.3% |
| 2023 | $1,280 | $158,000 |
Find assessor info on the county website
Neighborhood: 99301
Nearby homes
- $561,9004 bd2 ba2.2k sqft9417 Balflour Ct LOT 14, Pasco, WA 99301Sold
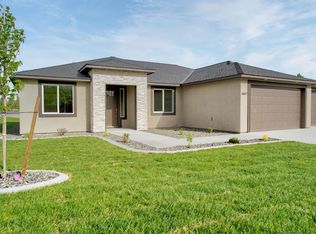
- $645,0004 bd2 ba2.6k sqft9405 Balflour Ct, Pasco, WA 99301Sold
- $561,9003 bd2 ba2.2k sqft9417 Balflour Ct, Pasco, WA 99301Sold
- $499,9004 bd2 ba1.8k sqft9409 Balflour Ct, Pasco, WA 99301Sold
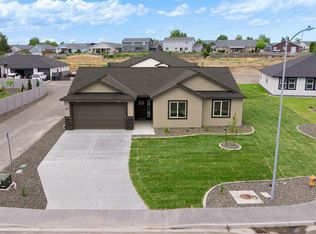
- $645,0004 bd3 ba2.6k sqft9405 Balflour Ct LOT 10, Pasco, WA 99301Sold
- $569,9004 bd3 ba2.1k sqft4109 Road 96, Pasco, WA 99301Sold
- $642,9254 bd3 ba2.6k sqft9401 Balflour Ct, Pasco, WA 99201Sold
- $559,9004 bd3 ba2.1k sqft9402 Balflour Ct LOT 8, Pasco, WA 99301Sold
Nearby schools
GreatSchools rating
- 9/10Ruth Livingston Elementary SchoolGrades: PK-5Distance: 1.2 mi
- 4/10Chiawana Senior High SchoolGrades: 8-12Distance: 0.9 mi
- 5/10Mcloughlin Middle SchoolGrades: 6-8Distance: 0.9 mi
Schools provided by the listing agent
- District: Pasco
Source: PACMLS. This data may not be complete. We recommend contacting the local school district to confirm school assignments for this home.


Get pre-qualified for a loan
At Zillow Home Loans, we can pre-qualify you in as little as 5 minutes with no impact to your credit score.An equal housing lender. NMLS #10287.
Sell for more on Zillow
Get a Zillow Showcase℠ listing at no additional cost and you could sell for .
$611,700
2% more
+$12,234
With Zillow Showcase(estimated)
$623,934
- Washington
- Franklin County
- Pasco
- 99301
- 9413 Balflour Ct
Nearby cities
Nearby zip codes
Other Pasco Topics
