Skip main navigation
Off market
  • $539,200

    9413 Barrington Creek Pl, Dover, FL 33527

    3beds
    2,098sqft
    Single Family Residence
    Built in 2002
    1.1 Acres Lot
    $539,200 Zestimate®
    $257/sqft
    $3,024 Estimated rent

    Home value

    $539,200

    $512,000 - $572,000

    $3,024/mo

    Zestimate® history
    Loading
    Loading...

    Owner options

    List your home for rent

    $3,024/mo

    Rent Zestimate®

    Find your next renter with Zillow Rental Manager. Plus, with online applications, you can quickly screen prospective tenants – for free.

    Learn more

    $3,024/mo

    Rent Zestimate®

    Refinance and save

    $3,796/mo

    Est. payment

    Refinancing to a lower rate could help reduce your monthly payments and save thousands over the life of the loan.

    See today's rates

    $3,796/mo

    Est. payment

    Explore your selling options

    Work with a Zillow partner agent

    Leverage their expertise and Zillow's premium Showcase listings to get your home seen by more buyers.

    Get started

    List with your own agent

    Get your home in front of millions of buyers by listing it on Zillow.

    Learn how to do it

    Sell it yourself

    Take full control of how buyers see your home on Zillow by listing For Sale by Owner (FSBO).

    List your home

    What's special

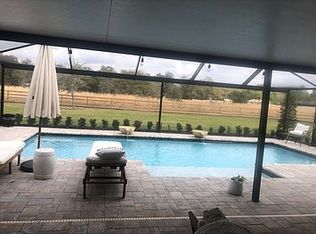
    This immaculate home sits on over one acre of land at the end of a cul-de-sac. Enjoy gorgeous views in your huge fenced in back yard that overlooks a pond filled with plenty of fish and wild life. This lovely 3 bedroom two bath, 3 car garage has 2100 square feet with the added bonus of a screened-in covered 40 x14 Lanai. This beautifully well maintained, custom built home is a one owner home. They added extras like a thru and thru garage out to the backyard which supplies tons of convenience for boats, ATVs, and any other adventurous outdoor toys! Inside this split plan home, the owners suite features a large master bathroom, stand up shower, double sink vanity and a garden tub for relaxing after a long day. In addition, a sizable walk in closet just off the bath. Enjoy the open concept of this family room, where you will have lots of room for entertaining family and friends. The Kitchen has tons of cabinet space, a separate pantry, and an island for extra storage. With two extra front rooms, you can have a formal dining and a home office. The second Bedroom is substantially over sized with private entrance to hall bath. The indoor laundry room provides added convenience with a utility sink for easy cleanup. This is the home away from it all, yet only minutes from I-4, supplying an easy commute to Tampa, Lakeland or Orlando. If you are looking for a well kept neighborhood with a country feel, this is the home for you. Get away from the hustle and bustle of it all and come home to this peaceful home with Bon Fires and Lake Views. This home has Multiple Offers, please bring best offer by 5:00 pm, Monday 2/8/2021.

    This property is not currently displayed as for sale or rent on Zillow. This may be different from what's on other websites or public sources.

    Originating MLS: Lakeland

    Facts & features

    Interior

    Bedrooms & bathrooms
    • Bedrooms: 3
    • Bathrooms: 2
    • Full bathrooms: 2
    Heating
    • Other
    Cooling
    • Central
    Appliances
    • Laundry: Inside, Laundry Room
    Features
    • Ceiling Fans(s), Open Floorplan, Split Bedroom, Walk-In Closet(s), Thermostat, Kitchen/Family Room Combo, Window Treatments, Vaulted Ceiling(s)
    • Flooring: Tile, Concrete, Hardwood
    • Windows: Blinds
    Interior area
    • Structure area source: Public Records
    • Total interior livable area: 2,098 sqft

    Property

    Parking
    • Total spaces: 3
    • Parking features: Garage
    Features
    • Levels: One
    • Patio & porch: Screened, Covered, Rear Porch
    • Exterior features: Stucco
    • Fencing: Wood
    Lot
    • Size: 1.1 Acres
    • Dimensions: 202x222
    • Features: Corner Lot, Cul-de-sac
    • Residential vegetation: Mature Landscaping
    Details
    • Parcel number: 2128195V6000001000170U
    • Zoning: ASC-1

    Construction

    Type & style
    • Home type: SingleFamily
    • Architectural style: Contemporary
    • Property subtype: Single Family Residence
    Materials
    • masonry
    • Roof: Composition
    Condition
    • Year built: 2002

    Utilities & green energy

    • Sewer: Septic Tank
    • Water: Well
    • Utilities for property: BB/HS Internet Available, Cable Available, Public, Street Lights, Electricity Available, Water Available

    Community & HOA

    Community
    • Subdivision: BARRINGTON
    HOA
    • Has HOA: Yes
    • HOA fee: $71 monthly
    Location
    • Region: Dover

    Financial & listing details

    • Price per square foot: $257/sqft
    • Tax assessed value: $376,353
    • Annual tax amount: $6,482
    • Listing terms: Cash, Conventional, FHA, VA Loan
    • Ownership: Fee Simple

    Price history

    DateEventPrice
    3/15/2021Sold$363,000+5.6%$173/sqft
    Source: Public Record Report a problem
    2/9/2021Pending sale$343,900$164/sqft
    Source: COLDWELL BANKER REALTY #L4920762 Report a problem
    2/9/2021Listed for sale$343,900$164/sqft
    Source: COLDWELL BANKER REALTY #L4920762 Report a problem
    2/9/2021Pending sale$343,900$164/sqft
    Source: Stellar MLS #L4920762 Report a problem
    2/6/2021Listed for sale$343,900$164/sqft
    Source: Stellar MLS #L4920762 Report a problem

    Public tax history

    YearProperty taxesTax assessment
    2025$6,482 +21.3%$352,934 +13.7%
    2024$5,343 +3.6%$310,334 +3%
    2023$5,159 +2.8%$301,295 +1.4%
    2022$5,019 +6.5%$297,208 +32.1%
    2021$4,714 +13.3%$225,040 +10%
    2020$4,161 +8.7%$204,582 +9.2%
    2019$3,828 $187,296 -6.6%
    2018$3,828 -0.6%$200,490 +19.9%
    2017$3,851 +11.1%$167,256 -6.6%
    2016$3,465 -7%$179,072 +31.1%
    2015$3,727 +85.8%$136,578 +6.5%
    2014$2,006 $128,185 +1.5%
    2013$2,006 -1.9%$126,291 -0.3%
    2012$2,046 -9.2%$126,707 -7.3%
    2011$2,252 +2.7%$136,694 +1.4%
    2010$2,194 -17.9%$134,793 -14.8%
    2009$2,674 -3.3%$158,282 -2.8%
    2008$2,766 -5.7%$162,840 +3%
    2007$2,935 -5%$158,097 +2.5%
    2006$3,088 +0.2%$154,241 +3%
    2005$3,082 $149,749 +3%
    2004-- $145,387 +1.9%
    2003-- $142,676 +536.3%
    2002-- $22,422
    Find assessor info on the county website

    Neighborhood: 33527

    Nearby schools

    GreatSchools rating
    Schools provided by the listing agent
    • Elementary: Bailey Elementary-HB
    • Middle: Burnett-HB
    • High: Strawberry Crest High School

    Source: The MLS. This data may not be complete. We recommend contacting the local school district to confirm school assignments for this home.

    Get a cash offer in 3 minutes
    Find out how much your home could sell for in as little as 3 minutes with a no-obligation cash offer.
    Estimated market value
    $539,200
    Get a cash offer in 3 minutes
    Find out how much your home could sell for in as little as 3 minutes with a no-obligation cash offer.
    Estimated market value
    $539,200