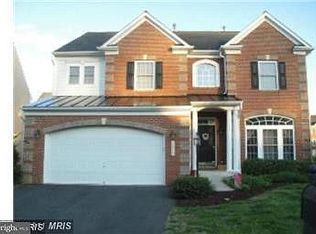
Beautiful 3 level brick front Colonial on spacious corner lot in amenity filled Lee's Parke community! This 4 Bedroom, 2.5 Bath home offers over 3200 sq ft of conveniently designed space for both formal and casual living! Upon entering, just off foyer is a dedicated Study/Office space with lots of natural light and a formal Dining Room with elegant crown molding, chair railing and columns, perfect for those holiday meals with family and friends! The front hall leads into a large, comfortable Family Room with gas fireplace and lots of windows, ideal for cozy movie nights at home! The open floor plan flows into the welcoming kitchen that boasts 42 inch cabinets, ceramic tile floors, lovely granite countertops with a breakfast bar facing the family room, an oversized granite island and natural gas stove! A convenient Half Bath is situated around the corner from the Kitchen next to the entryway to the 2 car attached Garage. The Morning Room off the kitchen offers an additional dining area and features rich, hardwood flooring that matches that of the Foyer, Office and Dining Room. Natural light floods in through the glass sliding doors that lead from the Morning Room out onto the brick patio and vinyl fenced rear yard, great for outdoor entertaining on warm summer nights! The upper level contains the huge Primary Suite with attached Bath featuring a large soaking tub, separate shower, double vanity and private water closet. There is no shortage of closet space with 2 walk-in closets! There are also three other sizeable Bedrooms, a large full hall Bath and lots storage space. The Lower level offers a laundry area, a spacious, finished rec room and additional storage space. There is also a rough-in for a half bath and room to expand! The community amenities are a true highlight featuring a clubhouse with exercise room, outdoor pool, playground, basketball court, tennis courts, and scenic walking paths! Also you can't get a better location close to restaurants and grocery options at Cosner's Corner and Southpoint Shops, one exit away from Central Park with more restaurants and Spotsylvania Town Center. There are also 2 major hospital systems nearby and the is only VRE 10 minutes away with downtown Fredericksburg 20 minute away. Don't let this gem slip away!
Sold for $579,900
Zestimate®
$579,900
9413 Birch Cliff Dr, Fredericksburg, VA 22407
4beds
3,218sqft
Single Family Residence
Built in 2011
5,036 Square Feet Lot
$579,900 Zestimate®
$180/sqft
$3,153 Estimated rent
Home value
$579,900
$551,000 - $609,000
$3,153/mo
Zestimate® history
Owner options
List your home for rent
$3,153/mo
Rent Zestimate®
Find your next renter with Zillow Rental Manager. Plus, with online applications, you can quickly screen prospective tenants – for free.
$3,153/mo
Rent Zestimate®
Refinance and save
$3,481/mo
Est. payment
Refinancing to a lower rate could help reduce your monthly payments and save thousands over the life of the loan.
$3,481/mo
Est. payment
Explore your selling options
Work with a Zillow partner agent
Leverage their expertise and Zillow's premium Showcase listings to get your home seen by more buyers.
Get startedList with your own agent
Get your home in front of millions of buyers by listing it on Zillow.
Learn how to do itSell it yourself
Take full control of how buyers see your home on Zillow by listing For Sale by Owner (FSBO).
List your homeWhat's special
Brick front colonialVinyl fenced rear yardBrick patioSpacious corner lotOpen floor planThree other sizeable bedroomsLarge full hall bath
Zillow last checked:
Listing updated:
Listed by:
Ralanda Brewer 571-451-5742,
CTI Real Estate,
Co-Listing Agent: Herman Brewer Jr. 571-451-5743,
CTI Real Estate
Bought with:
Heather O'Neill, 0225091923
Coldwell Banker Elite
Source: Bright MLS,MLS#: VASP2040240
Facts & features
Interior
Bedrooms & bathrooms
- Bedrooms: 4
- Bathrooms: 3
- Full bathrooms: 2
- 1/2 bathrooms: 1
- Main level bathrooms: 1
Rooms
- Room types: Dining Room, Primary Bedroom, Bedroom 2, Bedroom 3, Kitchen, Family Room, Basement, Breakfast Room, Bedroom 1, Laundry, Office, Recreation Room, Storage Room, Bathroom 1, Primary Bathroom, Half Bath
Primary bedroom
- Level: Upper
Bedroom 1
- Level: Upper
Bedroom 2
- Level: Upper
Bedroom 3
- Level: Upper
Primary bathroom
- Level: Upper
Bathroom 1
- Level: Upper
Basement
- Level: Lower
Breakfast room
- Level: Main
Dining room
- Level: Main
Family room
- Level: Main
Half bath
- Level: Main
Kitchen
- Level: Main
Laundry
- Level: Lower
Office
- Level: Main
Recreation room
- Level: Lower
Storage room
- Level: Lower
Heating
- Forced Air, Natural Gas
Cooling
- Central Air, Electric
Appliances
- Included: Dishwasher, Disposal, Ice Maker, Microwave, Refrigerator, Oven/Range - Gas, Gas Water Heater
- Laundry: Washer/Dryer Hookups Only, Laundry Room
Features
- Family Room Off Kitchen, Kitchen Island, Dining Area, Eat-in Kitchen, Primary Bath(s), Chair Railings, Crown Molding, Upgraded Countertops, Floor Plan - Traditional
- Flooring: Wood
- Basement: Partial,Partially Finished,Windows
- Number of fireplaces: 1
- Fireplace features: Glass Doors, Mantel(s)
Interior area
- Total structure area: 3,932
- Total interior livable area: 3,218 sqft
- Finished area above ground: 2,688
- Finished area below ground: 530
Property
Parking
- Total spaces: 2
- Parking features: Garage Door Opener, Garage Faces Front, Concrete, Attached
- Attached garage spaces: 2
- Has uncovered spaces: Yes
Accessibility
- Accessibility features: None
Features
- Levels: Three
- Stories: 3
- Pool features: Community
Lot
- Size: 5,036 Square Feet
Details
- Additional structures: Above Grade, Below Grade
- Parcel number: 35M19575R
- Zoning: P2*
- Special conditions: Standard
Construction
Type & style
- Home type: SingleFamily
- Architectural style: Colonial
- Property subtype: Single Family Residence
Materials
- Vinyl Siding
- Foundation: Crawl Space
- Roof: Composition,Other
Condition
- New construction: No
- Year built: 2011
Details
- Builder name: NVR
Utilities & green energy
- Sewer: Other
- Water: Other
Community & HOA
Community
- Subdivision: Lee's Parke
HOA
- Has HOA: Yes
- Amenities included: Recreation Facilities, Pool, Tennis Court(s)
- Services included: Pool(s), Recreation Facility, Snow Removal, Trash
- HOA fee: $99 monthly
Location
- Region: Fredericksburg
Financial & listing details
- Price per square foot: $180/sqft
- Tax assessed value: $484,900
- Annual tax amount: $3,561
- Date on market: 4/1/2026
- Listing agreement: Exclusive Right To Sell
- Listing terms: Cash,Conventional,FHA
- Ownership: Fee Simple
Price history
| Date | Event | Price |
|---|---|---|
| 6/30/2026 | Sold | $579,900$180/sqft |
Source:  Bright MLS #VASP2040240 Report a problem Bright MLS #VASP2040240 Report a problem | ||
| 5/15/2026 | Contingent | $579,900$180/sqft |
Source: Bright MLS #VASP2040240 Report a problem | ||
| 5/11/2026 | Price change | $579,900-1.7%$180/sqft |
Source: Bright MLS #VASP2040240 Report a problem | ||
| 4/1/2026 | Listed for sale | $589,900+84.3%$183/sqft |
Source: Bright MLS #VASP2040240 Report a problem | ||
| 12/16/2014 | Sold | $320,000+0%$99/sqft |
Source: Public Record Report a problem | ||
| 10/25/2014 | Pending sale | $319,900$99/sqft |
Source: Keller Williams Manassas #SP8477960 Report a problem | ||
| 10/11/2014 | Listed for sale | $319,900-0.7%$99/sqft |
Source: Keller Williams Manassas #SP8477960 Report a problem | ||
| 9/19/2011 | Sold | $322,180$100/sqft |
Source: Public Record Report a problem | ||
Public tax history
| Year | Property taxes | Tax assessment |
|---|---|---|
| 2025 | $3,561 | $484,900 |
| 2024 | $3,561 +11.1% | $484,900 +16.7% |
| 2023 | $3,206 +4.6% | $415,400 |
| 2022 | $3,064 +8.9% | $415,400 +19.4% |
| 2021 | $2,815 | $347,800 |
| 2020 | $2,815 +0.8% | $347,800 +5.6% |
| 2019 | $2,792 +1.7% | $329,500 |
| 2018 | $2,745 +2.8% | $329,500 +4.9% |
| 2017 | $2,671 +728.1% | $314,200 |
| 2016 | $323 | $314,200 +2.8% |
| 2015 | $323 | $305,500 +0.4% |
| 2014 | $323 | $304,400 +12.5% |
| 2013 | -- | $270,500 |
| 2012 | -- | $270,500 |
Find assessor info on the county website
Neighborhood: 22407
Nearby homes
- $557,2004 bd4 ba2.3k sqft9411 Birch Cliff Dr, Fredericksburg, VA 22407Off Market
- $572,8005 bd4 ba3.3k sqft9409 Birch Cliff Dr, Fredericksburg, VA 22407Off Market

- $611,7004 bd5 ba4.7k sqft9501 Evergreen Cir, Fredericksburg, VA 22407Off Market
- $599,3004 bd4 ba3.2k sqft9503 Evergreen Cir, Fredericksburg, VA 22407Off Market
- $584,1004 bd4 ba2.9k sqft9412 Birch Cliff Dr, Fredericksburg, VA 22407Off Market
- $522,3004 bd3 ba2.3k sqft9407 Birch Cliff Dr, Fredericksburg, VA 22407Off Market
- $549,1003 bd3 ba2.6k sqft9410 Birch Cliff Dr, Fredericksburg, VA 22407Off Market
- $627,2004 bd4 ba3.2k sqft9213 Wild Spruce Dr, Fredericksburg, VA 22407Off Market
Nearby schools
GreatSchools rating
- 4/10Parkside Elementary SchoolGrades: PK-5Distance: 0.9 mi
- 4/10Spotsylvania Middle SchoolGrades: 6-8Distance: 3 mi
- 4/10Courtland High SchoolGrades: 9-12Distance: 4 mi
Schools provided by the listing agent
- District: Spotsylvania County Public Schools
Source: Bright MLS. This data may not be complete. We recommend contacting the local school district to confirm school assignments for this home.
Get a cash offer in 3 minutes
Find out how much your home could sell for in as little as 3 minutes with a no-obligation cash offer.
Estimated market value
$579,900
Get a cash offer in 3 minutes
Find out how much your home could sell for in as little as 3 minutes with a no-obligation cash offer.
Estimated market value
$579,900
- Virginia
- Spotsylvania County
- Fredericksburg
- 22407
- 9413 Birch Cliff Dr
Nearby cities
Nearby neighborhoods
Nearby zip codes
Other Fredericksburg Topics
