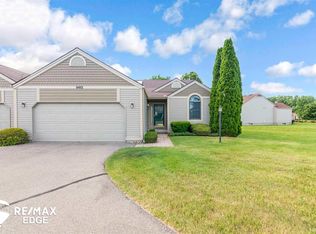
Immaculate, updated, and move-in ready! Surrounded by generous green space, this condo offers exceptional privacy with no shared walls—aside from the garage—for a quieter, more tranquil home. This end-unit ranch-style condo is filled with natural light and features an open floor plan with a cathedral ceiling, skylight, and new wood-plank laminate flooring throughout. The king-sized primary bedroom offers double closets and direct access to one of the beautifully updated, spa-inspired bathrooms. A smart split-bedroom layout ensures privacy for all. The extra-deep 22' x 21' garage provides abundant storage, while the peaceful backyard overlooks natural scenery—not neighboring homes. Need more space? The full basement is ready to be transformed into a home gym, crafting studio, and additional storage area. You and your guests will appreciate the plentiful parking. Major updates include a new furnace (2024), a new roof (2025), new garage door, and a new dishwasher. Ideally located close to everything Davison has to offer. See it, love it, live in it!
Sold for $200,000
$200,000
9413 Blue Spruce Ct #54, Davison, MI 48423
2beds
1,007sqft
Condominium
Built in 1994
-- sqft lot
$204,700 Zestimate®
$199/sqft
$1,514 Estimated rent
Home value
$204,700
$186,000 - $225,000
$1,514/mo
Zestimate® history
Owner options
List your home for rent
$1,514/mo
Rent Zestimate®
Find your next renter with Zillow Rental Manager. Plus, with online applications, you can quickly screen prospective tenants – for free.
$1,514/mo
Rent Zestimate®
Refinance and save
$1,635/mo
Est. payment
Refinancing to a lower rate could help reduce your monthly payments and save thousands over the life of the loan.
$1,635/mo
Est. payment
Explore your selling options
Work with a Zillow partner agent
Leverage their expertise and Zillow's premium Showcase listings to get your home seen by more buyers.
Get startedList with your own agent
Get your home in front of millions of buyers by listing it on Zillow.
Learn how to do itSell it yourself
Take full control of how buyers see your home on Zillow by listing For Sale by Owner (FSBO).
List your homeWhat's special
End-unit ranch-style condoOpen floor planPlentiful parkingCathedral ceilingDouble closetsKing-sized primary bedroomFilled with natural light
Zillow last checked:
Listing updated:
Listed by:
Lynn Swanson 248-330-8807,
Real Estate One
Bought with:
Michelle Nuckolls, 6501444758
Keller Williams First
Source: Realcomp II,MLS#: 20251055611
Facts & features
Interior
Bedrooms & bathrooms
- Bedrooms: 2
- Bathrooms: 2
- Full bathrooms: 2
Primary bedroom
- Level: Entry
- Area: 143
- Dimensions: 13 X 11
Bedroom
- Level: Entry
- Area: 121
- Dimensions: 11 X 11
Other
- Level: Entry
- Area: 72
- Dimensions: 9 X 8
Other
- Level: Entry
- Area: 40
- Dimensions: 8 X 5
Kitchen
- Level: Entry
- Area: 176
- Dimensions: 16 X 11
Living room
- Level: Entry
- Area: 210
- Dimensions: 15 X 14
Heating
- Forced Air, Natural Gas
Cooling
- Ceiling Fans, Central Air
Appliances
- Included: Dishwasher, Dryer, Free Standing Electric Oven, Free Standing Refrigerator, Microwave, Washer
- Laundry: In Unit
Features
- High Speed Internet
- Basement: Unfinished
- Has fireplace: No
Interior area
- Total interior livable area: 1,007 sqft
- Finished area above ground: 1,007
Property
Parking
- Total spaces: 2.5
- Parking features: Twoand Half Car Garage, Attached, Garage Door Opener
- Attached garage spaces: 2.5
Features
- Levels: One Story Ground
- Stories: 1
- Entry location: GroundLevel
- Patio & porch: Covered, Porch
- Exterior features: Lighting
Details
- Parcel number: 1633626054
- Special conditions: Short Sale No,Standard
Construction
Type & style
- Home type: Condo
- Architectural style: Ranch
- Property subtype: Condominium
Materials
- Vinyl Siding
- Foundation: Basement, Poured
- Roof: Asphalt
Condition
- New construction: No
- Year built: 1994
- Major remodel year: 2025
Utilities & green energy
- Sewer: Public Sewer
- Water: Public
Community & HOA
Community
- Subdivision: FOREST CREEK CONDO
HOA
- Has HOA: Yes
- HOA fee: $227 monthly
- HOA phone: 248-441-2905
Location
- Region: Davison
Financial & listing details
- Price per square foot: $199/sqft
- Tax assessed value: $78,435
- Annual tax amount: $2,447
- Date on market: 11/21/2025
- Cumulative days on market: 13 days
- Listing agreement: Exclusive Right To Sell
- Listing terms: Cash,Conventional
- Exclusions: Exclusion(s) Do Not Exist
Price history
| Date | Event | Price |
|---|---|---|
| 12/31/2025 | Sold | $200,000$199/sqft |
Source:  Realcomp II #20251055611 Report a problem Realcomp II #20251055611 Report a problem | ||
| 12/18/2025 | Pending sale | $200,000$199/sqft |
Source: Realcomp II #20251055611 Report a problem | ||
| 11/21/2025 | Listed for sale | $200,000$199/sqft |
Source: Realcomp II #20251055611 Report a problem | ||
Public tax history
Tax history is unavailable.
Neighborhood: 48423
Nearby homes
- $200,0002 bd1 ba1k sqft9413 Blue Spruce Ct, Davison, MI 48423Sold
- $196,900-- bd1 ba1k sqft9411 Blue Spruce Ct, Davison, MI 48423Off Market
- $186,200-- bd1 ba1k sqft9512 Maplewood Ct, Davison, MI 48423Off Market
- $213,600-- bd2 ba1.2k sqft9415 Blue Spruce Ct, Davison, MI 48423Off Market
- $200,0002 bd2 ba1.4k sqft9510 Maplewood Ct, Davison, MI 48423Sold
- $220,000-- bd2 ba1.4k sqft9409 Blue Spruce Ct, Davison, MI 48423Off Market
- $263,7002 bd3 ba1.5k sqft9417 Blue Spruce Ct, Davison, MI 48423Off Market
- $245,0002 bd2 ba1.2k sqft9408 Blue Spruce Ct, Davison, MI 48423Sold
Nearby schools
GreatSchools rating
- 9/10Hill Elementary SchoolGrades: K-4Distance: 1.9 mi
- 7/10Davison Middle SchoolGrades: 7-8Distance: 2.4 mi
- 8/10Davison High SchoolGrades: 9-12Distance: 2.6 mi
Get a cash offer in 3 minutes
Find out how much your home could sell for in as little as 3 minutes with a no-obligation cash offer.
Estimated market value
$204,700
Get a cash offer in 3 minutes
Find out how much your home could sell for in as little as 3 minutes with a no-obligation cash offer.
Estimated market value
$204,700
- Michigan
- Genesee County
- Davison
- 48423
- 9413 Blue Spruce Ct Unit 54
Nearby cities
Nearby zip codes
Other Davison Topics
