Skip main navigation
Off market
  • $402,000

    9413 Fannin St, Houston, TX 77045

    3beds
    2,633sqft
    SingleFamily
    Built in 2012
    1,663 Square Feet Lot
    $402,000 Zestimate®
    $153/sqft
    $3,045 Estimated rent

    Home value

    $402,000

    $378,000 - $422,000

    $3,045/mo

    Zestimate® history
    Loading
    Loading...

    Owner options

    List your home for rent

    $3,045/mo

    Rent Zestimate®

    Find your next renter with Zillow Rental Manager. Plus, with online applications, you can quickly screen prospective tenants – for free.

    Learn more

    $3,045/mo

    Rent Zestimate®

    Refinance and save

    $2,960/mo

    Est. payment

    Refinancing to a lower rate could help reduce your monthly payments and save thousands over the life of the loan.

    See today's rates

    $2,960/mo

    Est. payment

    Explore your selling options

    Work with a Zillow partner agent

    Leverage their expertise and Zillow's premium Showcase listings to get your home seen by more buyers.

    Get started

    List with your own agent

    Get your home in front of millions of buyers by listing it on Zillow.

    Learn how to do it

    Sell it yourself

    Take full control of how buyers see your home on Zillow by listing For Sale by Owner (FSBO).

    List your home

    What's special

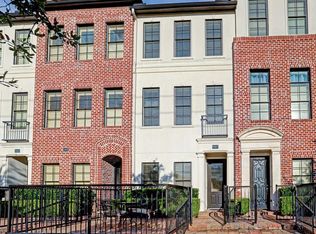
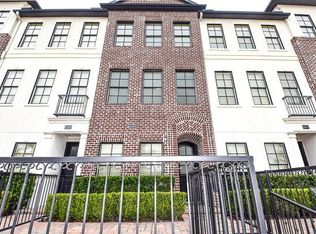
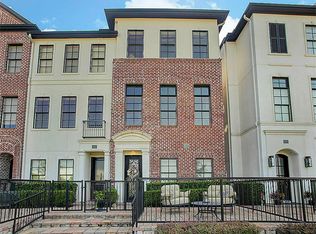
    SECURE LUXURY URBAN LIVING NEAR MEDICAL CENTER & NRG STADIUM! Exquisite 3 bedroom/3.5 bathroom brick and stucco home on a corner lot in the front of Fannin Station gated community! Home was originally the model and has a large gated fully paved front patio, a 2-car garage with new industrial flooring (lifetime warranty) and storage, custom wood floors, a spacious open floor plan with 12-foot ceilings in the living area, curved solid wood staircases, island kitchen, breakfast area, dining area, an intimate covered patio on the 2nd floor, interior/exterior security cameras, and surround sound. Fresh interior and exterior paint including gates/garage. 17x18 master, 14x14 guest suite and 12x12 3rd bedroom. All full baths are en-suite and the master features marble on the counters, floors, and in the shower. The home is adjacent to the manned booth at the front of the community. Community has a pool, pond, walking/jogging trails. 2 miles from MedCenter! Schedule showing today!

    This property is off market, which means it's not currently listed for sale or rent on Zillow. This may be different from what's available on other websites or public sources.
    Facts & features

    Interior

    Bedrooms & bathrooms
    • Bedrooms: 3
    • Bathrooms: 4
    • Full bathrooms: 3
    • 1/2 bathrooms: 1
    Heating
    • Other, Electric, Gas
    Cooling
    • Central
    Appliances
    • Included: Dishwasher, Garbage disposal, Microwave, Range / Oven, Washer
    • Laundry: Washer Hookup, Electric Dryer Hookup, Gas Dryer Hookup
    Features
    • Balcony, 2 Staircases, Walk-In Closet(s), High Ceilings, Crown Molding, Wired for Sound, Formal Entry/Foyer, En-Suite Bath, 1 Bedroom Down - Not Primary BR, Primary Bed - 3rd Floor, Countertops(Granite, Marble Slab)
    • Flooring: Tile, Carpet, Hardwood
    • Windows: Insulated/Low-E windows
    • Attic: Radiant Attic Barrier
    • Has fireplace: Yes
    • Fireplace features: Gas Log
    Interior area
    • Structure area source: Appraisal District
    • Total interior livable area: 2,633 sqft

    Property

    Parking
    • Total spaces: 2
    • Parking features: Garage - Attached
    Features
    • Patio & porch: Covered, Patio/Deck
    • Exterior features: Stucco, Brick
    Lot
    • Size: 1,663 sqft
    • Features: Corner Lot, Patio Lot
    Details
    • Parcel number: 1317790010001
    • Other equipment: Intercom

    Construction

    Type & style
    • Home type: SingleFamily
    • Architectural style: Contemporary/Modern
    Materials
    • Other
    • Foundation: Slab
    • Roof: Composition
    Condition
    • Year built: 2012

    Utilities & green energy

    • Sewer: Public Sewer
    • Water: Public
    Green energy
    • Green verification: ENERGY STAR Certified Homes
    • Energy efficient items: HVAC, Thermostat, HVAC>13 SEER, Attic Vents

    Community & neighborhood

    Security
    • Security features: Gated Community, Fire Alarm, Security System Owned, Controlled Subdivision Access
    Location
    • Region: Houston

    HOA & financial

    HOA
    • Has HOA: Yes
    • HOA fee: $240 monthly

    Other

    Other facts
    • Flooring: Wood, Carpet, Tile, Marble
    • Sewer: Public Sewer
    • WaterSource: Public
    • Appliances: Dishwasher, Disposal, Water Heater, Gas Oven, Washer Included, Microwave, Gas Range, Refrigerator Included
    • AssociationYN: true
    • FireplaceYN: true
    • Heating: Electric, Natural Gas, Zoned
    • GarageYN: true
    • AttachedGarageYN: true
    • HeatingYN: true
    • CoolingYN: true
    • FoundationDetails: Slab
    • FireplacesTotal: 1
    • RoomsTotal: 4
    • ConstructionMaterials: Stucco, Brick, Batts Insulation, Insulation - Blown Fiberglass
    • Roof: Composition
    • LotFeatures: Corner Lot, Patio Lot
    • ExteriorFeatures: Balcony
    • GreenEnergyEfficient: HVAC, Thermostat, HVAC>13 SEER, Attic Vents
    • InteriorFeatures: Balcony, 2 Staircases, Walk-In Closet(s), High Ceilings, Crown Molding, Wired for Sound, Formal Entry/Foyer, En-Suite Bath, 1 Bedroom Down - Not Primary BR, Primary Bed - 3rd Floor, Countertops(Granite, Marble Slab)
    • YearBuiltSource: Builder
    • ArchitecturalStyle: Contemporary/Modern
    • GreenBuildingVerificationType: ENERGY STAR Certified Homes
    • AssociationPhone: 281-367-8137
    • ParkingFeatures: Attached, Automatic Gate
    • CoveredSpaces: 2
    • FireplaceFeatures: Gas Log
    • PublicSurveySection: 1
    • MaintenanceExpense: 2880
    • LaundryFeatures: Washer Hookup, Electric Dryer Hookup, Gas Dryer Hookup
    • SecurityFeatures: Gated Community, Fire Alarm, Security System Owned, Controlled Subdivision Access
    • OtherEquipment: Intercom
    • Cooling: Gas, Zoned, Ceiling Fan(s), Electric
    • PatioAndPorchFeatures: Covered, Patio/Deck
    • RoomMasterBathroomFeatures: Double Vanity, Tub w/Shower, Primary Bath + Separate Shower
    • RoadSurfaceType: Concrete, Curbs, Gutters
    • MlsStatus: Active
    • WindowFeatures: Insulated/Low-E windows
    • BuildingAreaSource: Appraisal District
    • LotSizeSource: Appraisal District
    • Attic: Radiant Attic Barrier
    • MapCoordinate: 532Z
    • Road surface type: Concrete, Curbs, Gutters

    Price history

    DateEventPrice
    12/12/2025Listing removed$2,900$1/sqft
    Source: HAR #43848624 Report a problem
    12/3/2025Price change$2,900-9.4%$1/sqft
    Source: HAR #43848624 Report a problem
    9/14/2025Price change$3,200-5.9%$1/sqft
    Source: HAR #43848624 Report a problem
    8/7/2025Listed for rent$3,400+19.3%$1/sqft
    Source: HAR #43848624 Report a problem
    1/1/2021Listing removed$474,900$180/sqft
    Source: Local MLS #63224992 Report a problem
    6/20/2020Listed for sale$474,900+11.7%$180/sqft
    Source: Century 21 Exclusive #63224992 Report a problem
    12/1/2019Listing removed$2,850$1/sqft
    Source: Stefanie Shelton Properties #89380099 Report a problem
    8/27/2019Listed for rent$2,850$1/sqft
    Source: Stefanie Shelton Properties #89380099 Report a problem
    8/26/2019Listing removed$425,000$161/sqft
    Source: Stefanie Shelton Properties #9962018 Report a problem
    10/23/2018Listed for sale$425,000$161/sqft
    Source: Stefanie Shelton Properties #36988509 Report a problem
    8/1/2018Listing removed$425,000$161/sqft
    Source: Stefanie Shelton Properties #36988509 Report a problem
    4/27/2018Listed for sale$425,000+21.5%$161/sqft
    Source: Stefanie Shelton Properties #36988509 Report a problem
    2/22/2013Listing removed$349,900$133/sqft
    Source: Citiwide Alliance Realty #91867857 Report a problem
    11/3/2012Price change$349,900+1.2%$133/sqft
    Source: Citiwide Alliance Realty #91867857 Report a problem
    8/21/2012Listed for sale$345,900+9.8%$131/sqft
    Source: Citiwide Alliance Realty #91867857 Report a problem
    3/24/2012Listing removed$314,900$120/sqft
    Source: Intown Homes #76439624 Report a problem
    1/6/2012Listed for sale$314,900$120/sqft
    Source: Intown Homes #76439624 Report a problem

    Public tax history

    YearProperty taxesTax assessment
    2025$6,000 -9.3%$424,490 -4.9%
    2024$6,615 +1.2%$446,308 -2.7%
    2023$6,540 -7.1%$458,811 +8.8%
    2022$7,037 $421,887 +6%
    2021-- $398,141
    2020$7,379 +1.1%$398,141 +2.4%
    2019$7,298 -2.9%$388,855 +1%
    2018$7,518 $385,000
    2017$7,518 -0.1%$385,000
    2016$7,525 +13.3%$385,000 -3.9%
    2015$6,643 $400,705 +21.4%
    2014$6,643 $330,028 +10.3%
    2013-- $299,084 +39.5%
    2012-- $214,349 -20.2%
    2011-- $268,690
    2010-- --

    Find assessor info on the county website

    Neighborhood: Central Southwest

    Nearby schools

    GreatSchools rating
    Schools provided by the listing agent
    • District: 27 - Houston

    Source: The MLS. This data may not be complete. We recommend contacting the local school district to confirm school assignments for this home.

    Get a cash offer in 3 minutes
    Find out how much your home could sell for in as little as 3 minutes with a no-obligation cash offer.
    Estimated market value
    $402,000
    Get a cash offer in 3 minutes
    Find out how much your home could sell for in as little as 3 minutes with a no-obligation cash offer.
    Estimated market value
    $402,000