Skip main navigation
Off market
  • $341,200

    9413 Gulfstream Blvd, Englewood, FL 34224

    3beds
    1,826sqft
    Single Family Residence
    Built in 1992
    0.3 Acres Lot
    $341,200 Zestimate®
    $187/sqft
    $2,484 Estimated rent

    Home value

    $341,200

    $314,000 - $368,000

    $2,484/mo

    Zestimate® history
    Loading
    Loading...

    Owner options

    List your home for rent

    $2,484/mo

    Rent Zestimate®

    Find your next renter with Zillow Rental Manager. Plus, with online applications, you can quickly screen prospective tenants – for free.

    Learn more

    $2,484/mo

    Rent Zestimate®

    Refinance and save

    $2,284/mo

    Est. payment

    Refinancing to a lower rate could help reduce your monthly payments and save thousands over the life of the loan.

    See today's rates

    $2,284/mo

    Est. payment

    Explore your selling options

    Work with a Zillow partner agent

    Leverage their expertise and Zillow's premium Showcase listings to get your home seen by more buyers.

    Get started

    List with your own agent

    Get your home in front of millions of buyers by listing it on Zillow.

    Learn how to do it

    Sell it yourself

    Take full control of how buyers see your home on Zillow by listing For Sale by Owner (FSBO).

    List your home

    What's special

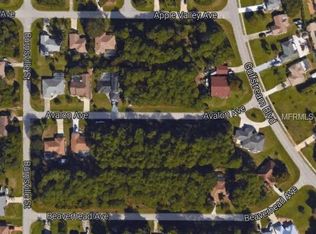
    LOOKING FOR A SUPER-SIZED HOME WITH ALL THE ACCOMODATIONS FOR FRIENDS AND FAMILY? Nestled on an OVER-SIZED CORNER LOT with PUBLIC WATER and located only 5 MILES to Englewood's BEACHES, this is the home for you! This 3 Bedroom home, with 2 FULL AND 2 HALF-BATHS, is a must see. With over 3,200 total square footage, this is the perfect home for everyone to have their space. There is not one, but TWO GARAGES with AUTOMATIC Garage Doors (NEW IMPACT automatic garage doors to be installed prior to closing). The garage leading into the home is 21x20. The 2nd Garage (22x22) is attached to the home by a breezeway and has a window AC Unit AND a HALF-BATH making it the perfect location for your Workshop. The KITCHEN in this home is something to see!! The house was remodeled in 2017 ENLARGING the KITCHEN with an OPEN FLOOR PLAN. The SOLID WOOD CABINETRY, installed with CAMBRI COUNTERTOPS, extend into the Dining Room and Breakfast Nook, creating a continuous flow and a TON of storage space. This kitchen has too many UPGRADES to mention! Starting with the TOUCHLESS FAUCET and NEW STAINLESS APPLIANCES featuring the very QUIET Fisher & Paykel Dishwasher that has two drawers which can be used separately for small loads, Jenn-Air Induction Cooktop, Amana Wall Oven and two Microwaves. The beautiful newer (2017) WOOD-GRAIN, floating VINYL PLANK FLOORING is throughout the home with newer carpet in two of the bedrooms. The 2nd Bedroom is equipped with a pull-down Murphy Bed that folds back up for easy storage. The MASSIVE SCREENED LANAI (394 sf) has a LARGE HALF-BATH and is equipped with 3 sets of patio doors for access to Master Bedroom, Living room, and Kitchen. All exterior windows and doors have ACCORDIAN ROLL DOWN HURRICANE SHUTTERS, except for small lanai bath window and one garage window. Some of the MANY UPDATES include a NEW ROOF in 2014, NEW AC in 2018 (with an UV AIR CLEANER installed used to eliminate bacteria and kill mold), and a new HOT WATER HEATER in 2015 when home had new plumbing installed. There are 2 LARGE PATIOS (8x10 and 20x14) and the back yard is FENCED perfect for pets or small children. A NEW IRRIGATION SYSTEM was installed in 2019 along with the laying of St. Augustine Sod. There are pull-down stairs for the attics in the lanai, breezeway, and garage adding EXTRA STORAGE SPACE. Don't miss out on this AWESOME HOME! Schedule your viewing today!

    This property is off market, which means it's not currently listed for sale or rent on Zillow. This may be different from what's available on other websites or public sources.
    Originating MLS: Sarasota - Manatee

    Facts & features

    Interior

    Bedrooms & bathrooms
    • Bedrooms: 3
    • Bathrooms: 4
    • Full bathrooms: 2
    • 1/2 bathrooms: 2
    Heating
    • Forced air, Electric
    Cooling
    • Central, Wall
    Appliances
    • Included: Dishwasher, Dryer, Garbage disposal, Microwave, Range / Oven, Refrigerator, Washer
    • Laundry: Inside
    Features
    • Ceiling Fans(s), Eating Space In Kitchen, Open Floorplan, Split Bedroom, Walk-In Closet(s), Kitchen/Family Room Combo, Solid Surface Counters, Window Treatments, Cathedral Ceiling(s)
    • Flooring: Carpet, Linoleum / Vinyl
    • Windows: Blinds, Shades, Window Treatments, Shutters
    Interior area
    • Structure area source: Public Records
    • Total interior livable area: 1,826 sqft

    Property

    Parking
    • Total spaces: 2
    • Parking features: Garage - Attached
    Features
    • Levels: One
    • Patio & porch: Screened, Enclosed
    • Exterior features: Stucco, Cement / Concrete
    • Fencing: Chain Link
    Lot
    • Size: 0.3 Acres
    • Features: Oversized Lot, Street Paved, Corner Lot
    Details
    • Parcel number: 412010108008
    • Zoning: RSF3.5

    Construction

    Type & style
    • Home type: SingleFamily
    • Property subtype: Single Family Residence
    Materials
    • Concrete Block
    • Roof: Composition
    Condition
    • Year built: 1992

    Utilities & green energy

    • Sewer: Septic Tank
    • Water: Public
    • Utilities for property: Electricity Connected, Phone Available, BB/HS Internet Available, Cable Available

    Community & HOA

    Community
    • Security: Smoke Detector(s), Security System, Security System Leased
    • Subdivision: PORT CHARLOTTE SEC 074
    Location
    • Region: Englewood

    Financial & listing details

    • Price per square foot: $187/sqft
    • Tax assessed value: $311,651
    • Annual tax amount: $4,988
    • Listing terms: Cash, Conventional, FHA, VA Loan
    • Ownership: Fee Simple

    Price history

    DateEventPrice
    1/22/2021Sold$315,000$173/sqft
    Source: Public Record Report a problem
    1/4/2021Pending sale$315,000$173/sqft
    Source: FINE PROPERTIES #C7436402 Report a problem
    12/14/2020Listed for sale$315,000$173/sqft
    Source: FINE PROPERTIES #C7436402 Report a problem

    Public tax history

    YearProperty taxesTax assessment
    2025$4,988 -10.7%$311,651 -11.4%
    2024$5,584 -1.2%$351,687 +1.7%
    2023$5,651 +3.1%$345,844 +3%
    2022$5,479 +44.3%$335,771 +49.1%
    2021$3,796 +3.6%$225,206 +1.4%
    2020$3,665 -12.7%$222,097 +5.2%
    2019$4,198 +13.4%$211,122 +10%
    2018$3,702 $191,929 -3.7%
    2017$3,702 +6.8%$199,254 +25.6%
    2016$3,465 +8%$158,619 +10.2%
    2015$3,207 +9.7%$143,945 +10%
    2014$2,924 +40.2%$130,859 +17.6%
    2013$2,085 +9%$111,229 -5.1%
    2012$1,912 -4.2%$117,148
    2011$1,996 -10.9%$117,148 -9.5%
    2010$2,242 -8%$129,423 -14.3%
    2009$2,437 $150,981
    Find assessor info on the county website

    Neighborhood: 34224

    Nearby schools

    GreatSchools rating
    Schools provided by the listing agent
    • Elementary: Vineland Elementary
    • Middle: L.A. Ainger Middle
    • High: Lemon Bay High

    Source: The MLS. This data may not be complete. We recommend contacting the local school district to confirm school assignments for this home.

    Get a cash offer in 3 minutes
    Find out how much your home could sell for in as little as 3 minutes with a no-obligation cash offer.
    Estimated market value
    $341,200
    Get a cash offer in 3 minutes
    Find out how much your home could sell for in as little as 3 minutes with a no-obligation cash offer.
    Estimated market value
    $341,200