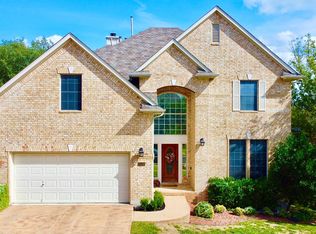
Tucked away on a quiet cul-de-sac in the heart of Canyon Creek, this 4-bedroom, 3-bath home offers over 3,000 square feet of thoughtfully designed living space. Two primary-level bedrooms provide flexibility for multigenerational living or a private guest suite, while two additional bedrooms are upstairs. Gather around the fireplace in this stunning light filled two story family room on cool Austin evenings, or entertain across two dining areas for effortless hosting. The fenced backyard with multi level deck, shaded by mature trees, is a peaceful retreat with an automatic sprinkler system keeping the landscape lush year-round. With a 2-car garage and parking for up to four vehicles. On the first floor enjoy a large two story family living room, formal and informal dining areas, along with an open floorplan kitchen. At the foyer, front entrance, enjoy an additional sitting, reading or study area as well as a larger study or additional living space with french doors. A rare cul-de-sac lot in Canyon Creek. In addition to the two bedrooms on the first floor, there are also two bedrooms and a large game room upstairs - each bedroom has access to a Jack and Jill bath with dedicated vanity/sink area for each bedroom. For entertaining guests and family gatherings, there are two dining areas - both a dedicated formal dining room as well as a cozy breakfast area overlooking the backyard. A family room fireplace is perfect on cool days. A fenced backyard with mature shade trees beckons you to relax under the shade of the gorgeous Live Oaks. Community pool, tennis and sport courts and Leander schools. Buyer contribution considered
Pending
Price cut: $26K (8/29)
$699,000
9413 Jenaro Ct, Austin, TX 78726
4beds
3,071sqft
Single Family Residence
Built in 2000
8,028 Square Feet Lot
$-- Zestimate®
$228/sqft
$58/mo HOA
What's special
Family room fireplaceOpen floorplan kitchenGorgeous live oaksDedicated formal dining roomQuiet cul-de-sacLarge game room upstairsShaded by mature trees
- 86 days
- 267
- 16
Zillow last checked:
Listing updated:
Listed by:
Linda Welsh (512) 657-4033,
Compass RE Texas, LLC (512) 575-3644
Source: Unlock MLS,MLS#: 6006724
Facts & features
Interior
Bedrooms & bathrooms
- Bedrooms: 4
- Bathrooms: 3
- Full bathrooms: 3
- Main level bedrooms: 2
Heating
- Central, Forced Air, Natural Gas, Zoned
Cooling
- Ceiling Fan(s), Central Air, Multi Units, Zoned
Appliances
- Included: Built-In Electric Oven, Built-In Oven(s), Dishwasher, Disposal, Dryer, Gas Cooktop, RNGHD, Refrigerator, Stainless Steel Appliance(s), Vented Exhaust Fan, Washer
Features
- See Remarks, Ceiling Fan(s), High Ceilings, Chandelier, Granite Counters, Crown Molding, Double Vanity, Entrance Foyer, French Doors, High Speed Internet, In-Law Floorplan, Interior Steps, Kitchen Island, Multiple Dining Areas, Multiple Living Areas, Open Floorplan, Study/Home Office, Walk-In Closet(s)
- Flooring: Carpet, Tile, Wood
- Windows: Double Pane Windows
- Number of fireplaces: 1
- Fireplace features: Living Room
Interior area
- Total interior livable area: 3,071 sqft
Property
Parking
- Total spaces: 2
- Parking features: Door-Single, Garage, Garage Faces Front
- Garage spaces: 2
Accessibility
- Accessibility features: None
Features
- Levels: Two
- Stories: 2
- Patio & porch: Deck, Porch
- Exterior features: See Remarks, Exterior Steps
- Pool features: None
- Fencing: Back Yard, Fenced, Wood
- Has view: Yes
- View description: Neighborhood
- Waterfront features: None
Lot
- Size: 8,028 Square Feet
- Features: City Lot, Cul-De-Sac, Few Trees, Interior Lot, Sprinkler - Automatic, Trees-Medium (20 Ft - 40 Ft)
Details
- Additional structures: None
- Parcel number: 01662505230000
- Special conditions: Standard
Construction
Type & style
- Home type: SingleFamily
- Property subtype: Single Family Residence
Materials
- Foundation: Slab
- Roof: Composition
Condition
- Resale
- New construction: No
- Year built: 2000
Utilities & green energy
- Sewer: Public Sewer
- Water: Public
- Utilities for property: See Remarks, Cable Available, Electricity Connected, Internet-Fiber, Natural Gas Connected, Sewer Connected, Water Connected
Community & HOA
Community
- Features: High Speed Internet, Playground, Pool, Tennis Court(s), Underground Utilities
- Subdivision: Canyon Creek
HOA
- Has HOA: Yes
- Services included: See Remarks, Common Area Maintenance
- HOA fee: $345 semi-annually
- HOA name: Canyon Creek Home Owners Association
Location
- Region: Austin
Financial & listing details
- Price per square foot: $228/sqft
- Tax assessed value: $706,514
- Annual tax amount: $15,409
- Date on market: 7/12/2026
- Listing terms: Cash,Conventional,FHA
- Electric utility on property: Yes
Estimated market value
Not available
Estimated sales range
Not available
Not available
Price history
| Date | Event | Price |
|---|---|---|
| 9/24/2026 | Pending sale | $699,000$228/sqft |
Source:  Unlock MLS #6006724 Report a problem Unlock MLS #6006724 Report a problem | ||
| 9/15/2026 | Contingent | $699,000$228/sqft |
Source: Unlock MLS #6006724 Report a problem | ||
| 8/29/2026 | Price change | $699,000-3.6%$228/sqft |
Source: Unlock MLS #6006724 Report a problem | ||
| 8/13/2026 | Price change | $725,000-3.3%$236/sqft |
Source: Unlock MLS #6006724 Report a problem | ||
| 7/12/2026 | Listed for sale | $750,000+97.9%$244/sqft |
Source: Unlock MLS #6006724 Report a problem | ||
| 5/16/2016 | Listing removed | $379,000$123/sqft |
Source: Realty Austin #9848863 Report a problem | ||
| 5/10/2016 | Pending sale | $379,000$123/sqft |
Source: Realty Austin #9848863 Report a problem | ||
| 5/6/2016 | Listed for sale | $379,000+26.4%$123/sqft |
Source: Realty Austin #9848863 Report a problem | ||
| 12/13/2009 | Listing removed | $299,900$98/sqft |
Source: Visual Tour #5189316 Report a problem | ||
| 10/3/2009 | Listed for sale | $299,900-11.8%$98/sqft |
Source: Visual Tour #5189316 Report a problem | ||
| 9/14/2009 | Sold | -- |
Source: Public Record Report a problem | ||
| 5/17/2008 | Listing removed | $340,000$111/sqft |
Source: Coldwell Banker** #5929265 Report a problem | ||
| 4/30/2008 | Listed for sale | $340,000$111/sqft |
Source: Coldwell Banker** #5929265 Report a problem | ||
Public tax history
| Year | Property taxes | Tax assessment |
|---|---|---|
| 2025 | $12,634 +8.9% | $706,514 +7.5% |
| 2024 | $11,604 +14.1% | $657,171 +10% |
| 2023 | $10,166 -5.6% | $597,428 -33.4% |
| 2022 | $10,765 | $897,152 +81.7% |
| 2021 | -- | $493,742 +10% |
| 2020 | $10,377 +3.2% | $448,856 |
| 2019 | $10,054 +1.2% | $448,856 +5.6% |
| 2018 | $9,937 | $425,006 -1% |
| 2017 | $9,937 +17.6% | $429,468 +5.5% |
| 2016 | $8,452 | $406,961 +8.8% |
| 2015 | $8,452 | $374,135 +10% |
| 2014 | $8,452 | $340,123 +10% |
| 2013 | -- | $309,203 +0.6% |
| 2012 | -- | $307,341 +0.8% |
| 2011 | -- | $305,022 +8.9% |
| 2010 | -- | $280,000 -12.6% |
| 2009 | -- | $320,270 -12.5% |
| 2008 | -- | $365,819 +16.7% |
| 2007 | -- | $313,359 +1.8% |
| 2006 | -- | $307,740 +10% |
| 2005 | -- | $279,764 -7.7% |
| 2002 | $3,707 | $302,944 |
Find assessor info on the county website
Monthly payment
Est. payment
Payment breakdown
Explore the cost of this home by adjusting the details. Changes won't be saved.Climate risks
Neighborhood: Canyon Creek
Nearby schools
Schools provided by the listing agent
- Elementary: Grandview Hills
- Middle: Four Points
- High: Vandegrift
- District: Leander ISD
Source: Unlock MLS. This data may not be complete. We recommend contacting the local school district to confirm school assignments for this home.
Similar homes
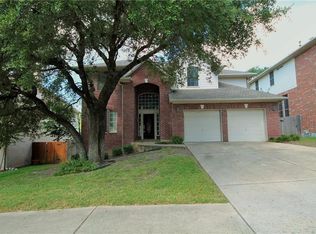
- $669,0004 bd3 ba2.5k sqft11812 Mira Vista Way #Vh-71, Austin, TX 78726Active
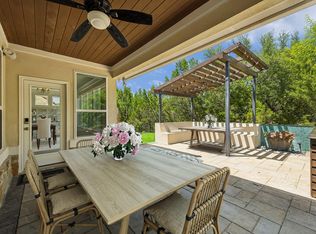
 MLS ID #3300357, Patricia Martinez, Christies Intl Real Estate Lone Star. Unlock MLS
 - $575,0004 bd2 ba1.9k sqft11625 Sweet Basil Ct, Austin, TX 78726Active
 MLS ID #3837352, Kinan Beck, eXp Realty, LLC. Unlock MLS
 - $715,0004 bd3 ba3.6k sqft2503 Durlston Ct, Cedar Park, TX 78613Active
 MLS ID #6027881, Tomas Corzo, Keller Williams Realty. Unlock MLS
 - $675,0004 bd3 ba2.6k sqft10004 Scull Creek Dr, Austin, TX 78730Active
 MLS ID #5179609, Ryan Mojica, RPM Reliable Prop. Mgmt. Unlock MLS
 - $714,9004 bd3 ba3.1k sqft9804 Bundoran Dr, Austin, TX 78717ActiveMLS ID #2943554, Stu McMullen, iRealty TX. Unlock MLS
- $625,0004 bd2 ba2.6k sqft2107 Tattler Dr, Cedar Park, TX 78613ActiveMLS ID #1658499, Susan Ledesma, Compass RE Texas, LLC. Unlock MLS
- $789,0004 bd3 ba3.1k sqft10036 Scull Creek Dr, Austin, TX 78730ActiveMLS ID #7183849, Lucy Yang, Legacy Realty LLC. Unlock MLS
- $599,0004 bd3 ba2.5k sqft3102 Argento Pl, Cedar Park, TX 78613ActiveMLS ID #5239536, Liberty Walker, eXp Realty LLC. Unlock MLS
- $775,0004 bd3 ba3.5k sqft9905 Whitley Bay Dr, Austin, TX 78717ActiveMLS ID #7930737, Tucker Cummings, eXp Realty, LLC. Unlock MLS
- $739,9955 bd4 ba3.7k sqft1803 Purple Sage Dr, Cedar Park, TX 78613ActiveMLS ID #2402576, Nick George, Orchard Brokerage. Unlock MLS
- $815,0004 bd3 ba2.8k sqft6804 Rain Creek Pkwy, Austin, TX 78759ActiveMLS ID #4723742, Michael Cossette, RE/MAX GATEWAY. Unlock MLS
- $599,0005 bd3 ba2.6k sqft2707 Brindisi Way, Cedar Park, TX 78613ActiveMLS ID #2334561, Jonny Wells, eXp Realty, LLC. Unlock MLS
- $850,0004 bd3 ba3.2k sqft3004 Lombardi Way, Cedar Park, TX 78613ActiveMLS ID #3562219, Tanya Joffrain, JBGoodwin REALTORS NW. Unlock MLS
- $850,0004 bd4 ba3.1k sqft5204 Deerwood Ct, Austin, TX 78730ActiveMLS ID #4129454, Jeff Arsenault, Fathom Realty. Unlock MLS
- $625,0004 bd3 ba2.9k sqft12935 Brigham Dr, Austin, TX 78732ActiveMLS ID #3361562, Shay Hargus Webb, Austin Avenue Real Estate Co.. Unlock MLS
- $650,0003 bd3 ba2.5k sqft3411 Latimer Dr, Austin, TX 78732ActiveMLS ID #6122249, Bonnie Altrudo, Real Broker, LLC. Unlock MLS
- $775,0004 bd3 ba3.7k sqft402 Bufflehead Ln, Cedar Park, TX 78613ActiveMLS ID #2005868, Meghan Matta, The Groove Realty. Unlock MLS
- $675,0004 bd3 ba3k sqft5025 Pyrenees Pass, Bee Cave, TX 78738ActiveMLS ID #5908379, Bob Hachtel, Record Realty. Unlock MLS
- $735,0004 bd3 ba2.8k sqft8624 Alophia Dr, Austin, TX 78739ActiveMLS ID #9088118, Ashley Stucki, Ashley Austin Homes. Unlock MLS
- $829,9905 bd4 ba3.7k sqft15525 Echo Hills Dr, Austin, TX 78717ActiveMLS ID #6153780, Kevin McCord, Bramlett Partners. Unlock MLS
