Roof replaced June 2026. Perched on a premium golf course lot in the highly sought-after Waterview community, this stunning 4-bedroom, 2-story home offers breathtaking views and unforgettable sunsets right from your own backyard. Upstairs, a spacious 400+ sq ft game room and media space showcases sweeping golf course vistas-perfect for entertaining or relaxing at the end of the day. From the moment you enter, you’re greeted by a striking spiral staircase that sets the tone for the home’s thoughtful design and character. Inside, you’ll find numerous updates throughout, including a beautifully renovated kitchen, refreshed primary and secondary bathrooms, updated windows, a reimagined fireplace with floor-to-ceiling tile, and upgraded garage door openers, offering both style and peace of mind. Outdoor living shines here with a screened-in porch and an added 10x10 concrete pad, creating the perfect setting for gatherings, grilling, or simply enjoying the serene surroundings. Ideally situated on a half cul-de-sac, this home offers both privacy and convenience. Residents of Waterview enjoy access to exceptional amenities, including a golf course, resort-style pool and waterpark, tennis courts, scenic ponds, and charming pocket parks—all meticulously maintained. Located near multiple schools, and just minutes from shopping and dining at Firewheel Town Center, as well as lakeside entertainment at The Harbor on Lake Ray Hubbard, this home truly offers the best of lifestyle and location. Don’t miss your opportunity to own a golf course retreat in one of the area’s most desirable neighborhoods.
Sold
Price Unknown
9413 Kings Link Cir, Rowlett, TX 75089
4beds
2,697sqft
Single Family Residence
Built in 2001
8,276 Square Feet Lot
$449,600 Zestimate®
$--/sqft
$3,058 Estimated rent
Home value
$449,600
$414,000 - $486,000
$3,058/mo
Zestimate® history
Owner options
List your home for rent
$3,058/mo
Rent Zestimate®
Find your next renter with Zillow Rental Manager. Plus, with online applications, you can quickly screen prospective tenants – for free.
$3,058/mo
Rent Zestimate®
Refinance and save
$800/mo
Est. payment
Refinancing to a lower rate could help reduce your monthly payments and save thousands over the life of the loan.
$800/mo
Est. payment
Explore your selling options
Work with a Zillow partner agent
Leverage their expertise and Zillow's premium Showcase listings to get your home seen by more buyers.
Get startedList with your own agent
Get your home in front of millions of buyers by listing it on Zillow.
Learn how to do itSell it yourself
Take full control of how buyers see your home on Zillow by listing For Sale by Owner (FSBO).
List your homeWhat's special
Zillow last checked:
Listing updated:
Listed by:
Stephanie Dixon 0488699 2144033949,
Ebby Halliday, REALTORS 972-771-8163
Bought with:
Dania Ibrahim, 0719226
Signature Real Estate Group
Source: NTREIS,MLS#: 21217480
Facts & features
Interior
Bedrooms & bathrooms
- Bedrooms: 4
- Bathrooms: 3
- Full bathrooms: 2
- 1/2 bathrooms: 1
Primary bedroom
- Features: Dual Sinks, En Suite Bathroom, Garden Tub/Roman Tub, Separate Shower, Walk-In Closet(s)
- Level: First
- Dimensions: 16 x 12
Bedroom
- Features: Ceiling Fan(s)
- Level: Second
- Dimensions: 12 x 11
Bedroom
- Features: Ceiling Fan(s)
- Level: Second
- Dimensions: 11 x 9
Bedroom
- Features: Ceiling Fan(s)
- Level: Second
- Dimensions: 11 x 10
Dining room
- Level: First
- Dimensions: 12 x 12
Game room
- Level: Second
- Dimensions: 19 x 19
Living room
- Features: Built-in Features, Ceiling Fan(s), Fireplace
- Level: First
- Dimensions: 17 x 15
Heating
- Central, Fireplace(s), Natural Gas
Cooling
- Central Air, Ceiling Fan(s), Electric
Appliances
- Included: Dishwasher, Electric Cooktop, Electric Oven, Electric Water Heater, Disposal, Microwave, Refrigerator
- Laundry: Washer Hookup, Dryer Hookup, ElectricDryer Hookup, Laundry in Utility Room
Features
- Built-in Features, Decorative/Designer Lighting Fixtures, Eat-in Kitchen, Granite Counters, High Speed Internet, Open Floorplan, Pantry, Vaulted Ceiling(s), Walk-In Closet(s)
- Flooring: Carpet, Ceramic Tile, Engineered Hardwood
- Windows: Window Coverings
- Has basement: No
- Number of fireplaces: 1
- Fireplace features: Blower Fan, Insert, Gas Log, Living Room
Interior area
- Total interior livable area: 2,697 sqft
Property
Parking
- Total spaces: 2
- Parking features: Door-Single, Driveway, Garage Faces Front, Garage, Garage Door Opener
- Attached garage spaces: 2
Features
- Levels: Two
- Stories: 2
- Patio & porch: Rear Porch, Screened, Covered
- Exterior features: Lighting, Rain Gutters
- Pool features: None, Community
- Fencing: Full,Metal,Perimeter,Wrought Iron
Lot
- Size: 8,276 Square Feet
- Features: Landscaped, On Golf Course, Subdivision, Sprinkler System
Details
- Parcel number: 44023560DD0240000
- Other equipment: Irrigation Equipment
Construction
Type & style
- Home type: SingleFamily
- Architectural style: Traditional,Detached
- Property subtype: Single Family Residence
Materials
- Brick
- Foundation: Slab
- Roof: Composition
Condition
- Year built: 2001
Utilities & green energy
- Sewer: Public Sewer
- Water: Public
- Utilities for property: Sewer Available, Underground Utilities, Water Available
Community & HOA
Community
- Features: Clubhouse, Fishing, Fenced Yard, Golf, Playground, Park, Pool, Tennis Court(s), Trails/Paths, Curbs, Sidewalks
- Security: Smoke Detector(s)
- Subdivision: Waterview Ph 02
HOA
- Has HOA: Yes
- Services included: All Facilities, Association Management, Maintenance Grounds
- HOA fee: $800 annually
- HOA name: Waterview Homeowners Association
- HOA phone: 972-463-4455
Location
- Region: Rowlett
Financial & listing details
- Tax assessed value: $468,950
- Annual tax amount: $11,784
- Date on market: 3/27/2026
- Cumulative days on market: 94 days
- Listing terms: Cash,Conventional,FHA,VA Loan
- Exclusions: Gameroom projector and screen. Pool Table and light fixture above pool table.
Price history
| Date | Event | Price |
|---|---|---|
| 8/11/2026 | Sold | -- |
Source: NTREIS #21217480 Report a problem | ||
| 7/21/2026 | Pending sale | $449,900$167/sqft |
Source: NTREIS #21217480 Report a problem | ||
| 7/15/2026 | Contingent | $449,900$167/sqft |
Source: NTREIS #21217480 Report a problem | ||
| 6/5/2026 | Listed for sale | $449,900$167/sqft |
Source: NTREIS #21217480 Report a problem | ||
| 5/28/2026 | Pending sale | $449,900$167/sqft |
Source: NTREIS #21217480 Report a problem | ||
| 5/20/2026 | Contingent | $449,900$167/sqft |
Source: NTREIS #21217480 Report a problem | ||
| 3/27/2026 | Listed for sale | $449,900$167/sqft |
Source: NTREIS #21217480 Report a problem | ||
Public tax history
| Year | Property taxes | Tax assessment |
|---|---|---|
| 2025 | $5,381 +13.7% | $468,950 |
| 2024 | $4,734 +14.8% | $468,950 |
| 2023 | $4,124 +10.2% | $468,950 +14.8% |
| 2022 | $3,741 +1.8% | $408,510 +36.3% |
| 2021 | $3,675 -1.5% | $299,780 |
| 2020 | $3,731 -1.4% | $299,780 |
| 2019 | $3,783 +5.6% | $299,780 +6.2% |
| 2018 | $3,582 -46.6% | $282,240 +9.6% |
| 2017 | $6,709 +7.2% | $257,470 |
| 2016 | $6,257 +20.5% | $257,470 +17.8% |
| 2015 | $5,191 | $218,540 |
| 2014 | $5,191 | $218,540 |
| 2013 | -- | -- |
| 2012 | -- | -- |
| 2011 | -- | -- |
| 2010 | -- | -- |
| 2009 | -- | -- |
| 2008 | -- | -- |
| 2007 | -- | -- |
| 2005 | -- | -- |
| 2004 | -- | -- |
| 2003 | -- | -- |
| 2002 | -- | -- |
| 2001 | -- | -- |
Find assessor info on the county website
Neighborhood: Waterview
Nearby homes
- $406,3004 bd2 ba2.8k sqft9417 Kings Link Cir, Rowlett, TX 75089Off Market
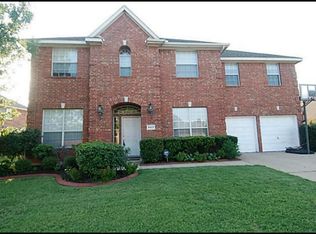
- $388,5005 bd3 ba2.6k sqft9406 Inverness Dr, Rowlett, TX 75089Off Market
- $415,7004 bd2 ba2.7k sqft9501 Kings Link Cir, Rowlett, TX 75089Off Market
- $453,8005 bd3 ba3.1k sqft9405 Royal Burgess Dr, Rowlett, TX 75089Off Market
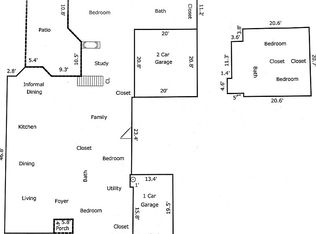
- $357,1004 bd2 ba2.2k sqft9402 Inverness Dr, Rowlett, TX 75089Off Market
- $382,1004 bd3 ba2.3k sqft9505 Kings Link Cir, Rowlett, TX 75089Off Market
- $494,0004 bd4 ba4k sqft9401 Royal Burgess Dr, Rowlett, TX 75089Off Market
- $388,8005 bd2 ba2.6k sqft9318 Inverness Dr, Rowlett, TX 75089Off Market
Nearby schools
GreatSchools rating
- 9/10Keeley Elementary SchoolGrades: PK-5Distance: 0.5 mi
- 3/10Vernon Schrade Middle SchoolGrades: 6-8Distance: 1.7 mi
- 6/10Sachse High SchoolGrades: 9-12Distance: 3.1 mi
Schools provided by the listing agent
- District: Garland ISD
Source: NTREIS. This data may not be complete. We recommend contacting the local school district to confirm school assignments for this home.
Get a cash offer in 3 minutes
Find out how much your home could sell for in as little as 3 minutes with a no-obligation cash offer.
Estimated market value
$449,600
Get a cash offer in 3 minutes
Find out how much your home could sell for in as little as 3 minutes with a no-obligation cash offer.
Estimated market value
$449,600
- Texas
- Dallas County
- Rowlett
- 75089
- Waterview
- 9413 Kings Link Cir
