Skip main navigation
Closed
  • $535,000

    9413 Liberty Hill Dr, Mint Hill, NC 28227

    2beds
    1,900sqft
    Single Family Residence
    Built in 2023
    0.18 Acres Lot
    $533,200 Zestimate®
    $282/sqft
    $2,794 Estimated rent

    Home value

    $533,200

    $491,000 - $576,000

    $2,794/mo

    Zestimate® history
    Loading
    Loading...

    Owner options

    List your home for rent

    $2,794/mo

    Rent Zestimate®

    Find your next renter with Zillow Rental Manager. Plus, with online applications, you can quickly screen prospective tenants – for free.

    Learn more

    $2,794/mo

    Rent Zestimate®

    Refinance and save

    $3,475/mo

    Est. payment

    Refinancing to a lower rate could help reduce your monthly payments and save thousands over the life of the loan.

    See today's rates

    $3,475/mo

    Est. payment

    Explore your selling options

    Work with a Zillow partner agent

    Leverage their expertise and Zillow's premium Showcase listings to get your home seen by more buyers.

    Get started

    List with your own agent

    Get your home in front of millions of buyers by listing it on Zillow.

    Learn how to do it

    Sell it yourself

    Take full control of how buyers see your home on Zillow by listing For Sale by Owner (FSBO).

    List your home

    What's special

    Covered front porchCozy sunroomUpgraded light fixturesBeautiful quartz countertopsExpansive custom closet systemOpen great roomCorner stone gas fireplace
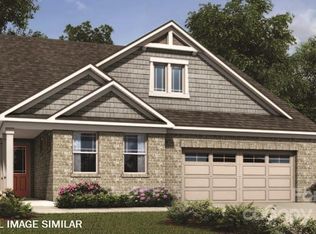
    This stunning Armstrong plan is a highly sought-after gem, offering many luxurious extras that are sure to please the most discerning buyer! The beautiful covered front porch welcomes you into a spacious foyer with decorative molding. The front bedroom, complete with an en-suite, provides privacy. The immaculate open great room, kitchen, dining area, and cozy sunroom blend seamlessly together, perfect for relaxing or entertaining. A majestic corner stone gas fireplace adds warmth on chilly nights. The kitchen is a culinary haven with a large center island, beautiful quartz countertops, upgraded light fixtures, and stainless steel appliances. The primary suite boasts a beautiful en-suite with a spacious shower spa with ‘rain glass’ and an expansive custom closet system you will love! Residents of Sonata also enjoy a range of amenities, including an outdoor pool, clubhouse, pickleball courts, and scenic walking trails, and lawn maintenance, making this home a true haven.

    Zillow last checked:

    Listing updated:

    Listed by:

    Anna Granger annagrangerhomes@gmail.com,

    1st Choice Properties Inc,

    Tina Pedersen,

    1st Choice Properties Inc

    Bought with:

    Karin Hull

    RE/MAX Executive

    Source: Canopy MLS as distributed by MLS GRID,MLS#: 4241164MLS Logo

    Facts & features

    Interior

    Bedrooms & bathrooms
    • Bedrooms: 2
    • Bathrooms: 3
    • Full bathrooms: 2
    • 1/2 bathrooms: 1
    • Main level bedrooms: 2
    Primary bedroom
    • Level: Main
    Bedroom s
    • Level: Main
    Bathroom full
    • Level: Main
    Bathroom full
    • Level: Main
    Bathroom half
    • Level: Main
    Dining area
    • Level: Main
    Great room
    • Level: Main
    Kitchen
    • Level: Main
    Laundry
    • Level: Main
    Sunroom
    • Level: Main
    Heating
    • Central, Natural Gas
    Cooling
    • Central Air
    Appliances
    • Included: Dishwasher, Disposal, Electric Oven, Gas Water Heater, Microwave, Plumbed For Ice Maker, Self Cleaning Oven
    • Laundry: Laundry Room, Sink
    Features
    • Kitchen Island, Open Floorplan, Walk-In Closet(s), Walk-In Pantry, Other - See Remarks
    • Flooring: Tile, Vinyl
    • Windows: Insulated Windows
    • Has basement: No
    • Attic: Pull Down Stairs
    • Fireplace features: Gas, Gas Log, Gas Vented, Great Room
    Interior area
    • Total structure area: 1,900
    • Total interior livable area: 1,900 sqft
    • Finished area above ground: 1,900
    • Finished area below ground: 0

    Property

    Parking
    • Total spaces: 2
    • Parking features: Attached Garage, Garage Faces Front, Other - See Remarks, Garage on Main Level
    • Attached garage spaces: 2
    • Details: Extra large garage at 612 sqft - great for storage!
    Features
    • Levels: One
    • Stories: 1
    • Patio & porch: Rear Porch, Screened
    • Exterior features: Lawn Maintenance, Other - See Remarks
    • Pool features: Community
    Lot
    • Size: 0.18 Acres
    • Features: Other - See Remarks
    Details
    • Additional structures: None
    • Parcel number: 13906264
    • Zoning: R
    • Special conditions: Standard

    Construction

    Type & style
    • Home type: SingleFamily
    • Architectural style: Transitional
    • Property subtype: Single Family Residence
    Materials
    • Brick Full
    • Foundation: Slab
    • Roof: Shingle
    Condition
    • New construction: No
    • Year built: 2023

    Utilities & green energy

    • Sewer: Public Sewer
    • Water: City
    • Utilities for property: Electricity Connected

    Community & HOA

    Community
    • Features: Clubhouse, Recreation Area, Sidewalks, Street Lights, Walking Trails, Other
    • Security: Carbon Monoxide Detector(s), Security System
    • Subdivision: Sonata at Mint Hill
    HOA
    • Has HOA: Yes
    • HOA fee: $297 monthly
    • HOA name: Kuester Management
    • HOA phone: 803-802-0004
    Location
    • Region: Mint Hill

    Financial & listing details

    • Price per square foot: $282/sqft
    • Tax assessed value: $431,200
    • Date on market: 4/11/2025
    • Cumulative days on market: 93 days
    • Listing terms: Cash,Conventional,FHA,VA Loan
    • Electric utility on property: Yes
    • Road surface type: Concrete, Paved

    Price history

    DateEventPrice
    8/14/2025Sold$535,000-2.7%$282/sqft
    Source: Canopy MLS as distributed by MLS GRID #4241164 Report a problem
    7/13/2025Pending sale$550,000$289/sqft
    Source: Canopy MLS as distributed by MLS GRID #4241164 Report a problem
    6/29/2025Price change$550,000-3.5%$289/sqft
    Source: Canopy MLS as distributed by MLS GRID #4241164 Report a problem
    5/22/2025Price change$570,000-3.2%$300/sqft
    Source: Canopy MLS as distributed by MLS GRID #4241164 Report a problem
    4/30/2025Price change$589,000-1.8%$310/sqft
    Source: Canopy MLS as distributed by MLS GRID #4241164 Report a problem
    4/11/2025Listed for sale$599,999+8.3%$316/sqft
    Source: Canopy MLS as distributed by MLS GRID #4241164 Report a problem
    1/16/2024Sold$554,000$292/sqft
    Source: Public Record Report a problem

    Public tax history

    YearProperty taxesTax assessment
    2025-- $465,900 +8%
    2024-- $431,200 +275%
    2023-- $115,000 +27.8%
    2022-- $90,000
    2021-- $90,000
    Find assessor info on the county website

    Neighborhood: 28227

    Nearby schools

    GreatSchools rating
    Schools provided by the listing agent
    • Elementary: Bain
    • Middle: Mint Hill
    • High: Independence

    Source: Canopy MLS as distributed by MLS GRID. This data may not be complete. We recommend contacting the local school district to confirm school assignments for this home.

    Get a cash offer in 3 minutes
    Find out how much your home could sell for in as little as 3 minutes with a no-obligation cash offer.
    Estimated market value
    $533,200
    Get a cash offer in 3 minutes
    Find out how much your home could sell for in as little as 3 minutes with a no-obligation cash offer.
    Estimated market value
    $533,200