Skip main navigation
Closed
  • $465,000

    9413 Markley Blvd, Summerville, SC 29485

    4beds
    2,316sqft
    Single Family Residence
    Built in 2003
    0.3 Acres Lot
    $464,700 Zestimate®
    $201/sqft
    $2,617 Estimated rent

    Home value

    $464,700

    $441,000 - $488,000

    $2,617/mo

    Zestimate® history
    Loading
    Loading...

    Owner options

    List your home for rent

    $2,617/mo

    Rent Zestimate®

    Find your next renter with Zillow Rental Manager. Plus, with online applications, you can quickly screen prospective tenants – for free.

    Learn more

    $2,617/mo

    Rent Zestimate®

    Refinance and save

    $2,714/mo

    Est. payment

    Refinancing to a lower rate could help reduce your monthly payments and save thousands over the life of the loan.

    See today's rates

    $2,714/mo

    Est. payment

    Explore your selling options

    Work with a Zillow partner agent

    Leverage their expertise and Zillow's premium Showcase listings to get your home seen by more buyers.

    Get started

    List with your own agent

    Get your home in front of millions of buyers by listing it on Zillow.

    Learn how to do it

    Sell it yourself

    Take full control of how buyers see your home on Zillow by listing For Sale by Owner (FSBO).

    List your home

    What's special

    Full front porchTwo-car garageEat-in kitchen areaRear patio spaceBreakfast barCentral airSeparate dining room
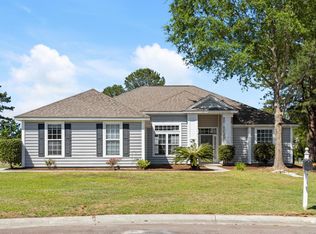
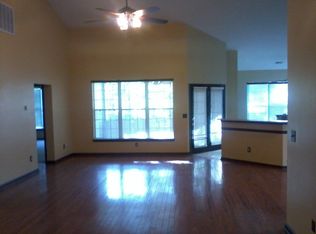
    Welcome home to 9413 Markley Blvd, a beautifully positioned on a level golf course lot in Wescott Plantation, this spacious traditional home offers a rare blend of comfort, functionality, and scenic views. With approximately 2,316 square feet, 4 bedrooms, and 2.5 baths, the thoughtfully designed floor plan features the primary bedroom on the main level, complete with a walk-in closet and an en suite bath with garden tub and separate shower.Granite Counter tops line the kitchen, there is an 8 zone sprinkler system across the entire property, the gutters have debris guards.Flooring consists of wood, carpet, tile floorsThere are a variety of beautiful fruit trees including Apple, Pear, Pomegranate, Orange, and Peach.Soaring cathedral and vaulted ceilings enhance the main living areas, creating an open and inviting atmosphere ideal for everyday living and entertaining. The kitchen is well appointed with hard-surface countertops, breakfast bar, pantry, and adjacent laundry room, complemented by both an eat-in kitchen area and a separate dining room. Upstairs, two generously sized bedrooms and a versatile loft provide additional living flexibility, and the finished room over the garage (FROG) has been converted into a fourth bedroom (buyer to verify use and square footage). Outdoor living is highlighted by a full front porch, rear patio space, and expansive views of the golf course from this oversized lot as the sellers own the space to the left before the Pine Trees. Additional features include a two-car garage, central air, heat pump system, public water and sewer, and access to community amenities such as a pickleball courts, pool, park, and golf course, with club membership available. Granite Counter tops line the kitchen, there is an 8 zone sprinkler system across the entire property, the gutters have debris guards. Flooring consists of wood, carpet, and tile floors. There are a variety of beautiful fruit trees including Apple, Pear, Pomegranate, Orange, and Peach! Photos were taken prior to February 2026; the home is currently unfurnished with a brand new Feb 2026 paint job. Schedule your showing today!

    Zillow last checked:

    Listing updated:

    Listed by:

    ChuckTown Homes Powered By LPT Realty

    Bought with:

    Tabby Realty LLC

    Source: CTMLS,MLS#: 26003408MLS Logo

    Facts & features

    Interior

    Bedrooms & bathrooms
    • Bedrooms: 4
    • Bathrooms: 3
    • Full bathrooms: 2
    • 1/2 bathrooms: 1
    Rooms
    • Room types: Great Room, Loft, Dining Room, Eat-In-Kitchen, Great, Laundry, Pantry, Separate Dining
    Heating
    • Electric, Heat Pump
    Cooling
    • Central Air
    Appliances
    • Laundry: Electric Dryer Hookup, Washer Hookup, Laundry Room
    Features
    • Ceiling - Blown, Ceiling - Cathedral/Vaulted, High Ceilings, Eat-in Kitchen, Pantry
    • Flooring: Carpet, Vinyl
    • Windows: Thermal Windows/Doors, Window Treatments
    • Has fireplace: No
    Interior area
    • Total structure area: 2,316
    • Total interior livable area: 2,316 sqft

    Property

    Parking
    • Total spaces: 2
    • Parking features: Garage
    • Garage spaces: 2
    Features
    • Levels: Two
    • Stories: 2
    • Patio & porch: Patio, Front Porch
    Lot
    • Size: 0.3 Acres
    • Features: Level, On Golf Course
    Details
    • Parcel number: 1621603019000

    Construction

    Type & style
    • Home type: SingleFamily
    • Architectural style: Traditional
    • Property subtype: Single Family Residence
    Materials
    • Vinyl Siding
    • Foundation: Raised
    Condition
    • New construction: No
    • Year built: 2003

    Utilities & green energy

    • Sewer: Public Sewer
    • Water: Public
    • Utilities for property: Summerville CPW

    Community & HOA

    Community
    • Features: Clubhouse, Club Membership Available, Golf, Park, Pool, Tennis Court(s), Trash, Walk/Jog Trails
    • Subdivision: Wescott Plantation
    Location
    • Region: Summerville

    Financial & listing details

    • Price per square foot: $201/sqft
    • Tax assessed value: $372,811
    • Annual tax amount: $2,750
    • Date on market: 2/5/2026
    • Listing terms: Cash,Conventional,FHA,VA Loan

    Price history

    DateEventPrice
    5/29/2026Sold$465,000-2.1%$201/sqft
    Source: CTMLS #26003408 Report a problem
    2/20/2026Price change$475,000-2.1%$205/sqft
    Source: CTMLS #26003408 Report a problem
    2/5/2026Listed for sale$485,000+140.3%$209/sqft
    Source: CTMLS #26003408 Report a problem
    1/2/2004Sold$201,850$87/sqft
    Source: Public Record Report a problem

    Public tax history

    YearProperty taxesTax assessment
    2024$2,750 +12.1%$14,912 +56.1%
    2023$2,454 +0.9%$9,555
    2022$2,433 $9,555
    2021$2,433 $9,555
    2020-- $9,555 0%
    2019$2,305 $9,556 +16.8%
    2018$2,305 +16.4%$8,180
    2017$1,979 $8,180
    2016$1,979 $8,180
    2015-- $8,180 -96.3%
    2014-- $219,000 +2400%
    2013$2,067 $8,760
    2012-- $8,760
    2011-- $8,760
    2010-- $8,760 +7.6%
    2009-- $8,140
    2008-- $8,140
    2007-- $8,140
    2005-- $8,140
    Find assessor info on the county website

    Neighborhood: 29485

    Nearby schools

    GreatSchools rating
    Schools provided by the listing agent
    • Elementary: Fort Dorchester
    • Middle: Oakbrook
    • High: Ft. Dorchester

    Source: CTMLS. This data may not be complete. We recommend contacting the local school district to confirm school assignments for this home.

    Get a cash offer in 3 minutes
    Find out how much your home could sell for in as little as 3 minutes with a no-obligation cash offer.
    Estimated market value
    $464,700
    Get a cash offer in 3 minutes
    Find out how much your home could sell for in as little as 3 minutes with a no-obligation cash offer.
    Estimated market value
    $464,700