Set in the distinguished Heritage Hills community, this residence boasts an impressive posture, seamlessly integrating traditional charm with modern flair. Beyond the welcoming foyer lies an expanse of living space that flows into a grand formal dining room. The adjacent chef’s kitchen is equipped with premium stainless steel appliances, elegant cabinetry, granite countertops, and a large island. Sunlight floods the living room, ensuring a tranquil setting for relaxation or hosting. The main level also houses a well-placed office, a quiet niche for productivity. The upper floor is a private haven with four refined bedrooms, including a primary suite with a cozy fireplace and a luxe 5-piece bath accompanied by a walk-in closet. Three additional bedrooms are intelligently distributed, with one boasting an en-suite full bath and two sharing a Jack and Jill bath. Entertainment thrives in the lower level’s media room with a wet-bar, game room, and a versatile exercise room that doubles as a guest suite served by a three-quarter bath. The loggia merges effortlessly into a private backyard, suitable for quiet evenings or entertaining, with the added bonus of Colorado's striking sunsets as a natural backdrop. This property's prime location ensures swift connectivity to major thoroughfares, premier shopping at Park Meadows, the business hubs of the Denver Tech Center, and the bustle of Downtown. The local amenities, including community centers with pools, tennis, and pickleball courts, augment the community feel, along with a plethora of nearby retail and dining options.
Sold for $1,685,000
$1,685,000
9413 S Shadow Hill Circle, Lone Tree, CO 80124
5beds
5,236sqft
Single Family Residence
Built in 2001
0.27 Acres Lot
$1,679,200 Zestimate®
$322/sqft
$6,052 Estimated rent
Home value
$1,679,200
$1.58M - $1.78M
$6,052/mo
Zestimate® history
Owner options
List your home for rent
$6,052/mo
Rent Zestimate®
Find your next renter with Zillow Rental Manager. Plus, with online applications, you can quickly screen prospective tenants – for free.
$6,052/mo
Rent Zestimate®
Refinance and save
$10,869/mo
Est. payment
Refinancing to a lower rate could help reduce your monthly payments and save thousands over the life of the loan.
$10,869/mo
Est. payment
Explore your selling options
Work with a Zillow partner agent
Leverage their expertise and Zillow's premium Showcase listings to get your home seen by more buyers.
Get startedList with your own agent
Get your home in front of millions of buyers by listing it on Zillow.
Learn how to do itSell it yourself
Take full control of how buyers see your home on Zillow by listing For Sale by Owner (FSBO).
List your homeWhat's special
Modern flairCozy fireplacePrivate backyardPrivate havenPrimary suiteLarge islandVersatile exercise room
Zillow last checked:
Listing updated:
Listed by:
Josh Behr 303-903-9535 team@thebehrteam.com,
LIV Sotheby's International Realty
Bought with:
Randy Almquist, 100049792
eXp Realty, LLC
Source: REcolorado as distributed by MLS GRID,MLS#: 5062836
Facts & features
Interior
Bedrooms & bathrooms
- Bedrooms: 5
- Bathrooms: 5
- Full bathrooms: 2
- 3/4 bathrooms: 2
- 1/2 bathrooms: 1
- Main level bathrooms: 1
Primary bedroom
- Description: Secluded Primary Suite With Gas Fireplace, En-Suite Bath, And Spacious 14' X 9' Walk-In Closet
- Level: Upper
- Area: 315 Square Feet
- Dimensions: 15 x 21
Bedroom
- Description: With En-Suite Bath And 8' X 6' Walk-In Closet
- Level: Upper
- Area: 154 Square Feet
- Dimensions: 11 x 14
Bedroom
- Description: With 6' X 6' Closet And Shared Full Bath
- Level: Upper
- Area: 156 Square Feet
- Dimensions: 12 x 13
Bedroom
- Description: With 6' X 5' Closet And Shared Full Bath
- Level: Upper
- Area: 168 Square Feet
- Dimensions: 12 x 14
Bedroom
- Description: Secluded Lower Level Guest Suite Can Also Be Used As A Gym Or Additional Office, With Adjacent 3/4 Bath
- Level: Basement
- Area: 221 Square Feet
- Dimensions: 13 x 17
Bathroom
- Description: Main Floor Powder Bath
- Level: Main
Bathroom
- Description: Spa-Like Primary Bath With Dual Sinks, Soaking Tub, And Standing Shower
- Level: Upper
- Area: 150 Square Feet
- Dimensions: 10 x 15
Bathroom
- Description: En-Suite 3/4 Bath
- Level: Upper
Bathroom
- Description: Shared Full Bath With Dual Sinks
- Level: Upper
- Area: 156 Square Feet
- Dimensions: 12 x 13
Bathroom
- Description: 3/4 Bath
- Level: Basement
Bonus room
- Description: Lower Level Rec Room With 13' X 10' Wet-Bar Area
- Level: Basement
- Area: 528 Square Feet
- Dimensions: 16 x 33
Dining room
- Description: Informal Dining Room/Breakfast Nook
- Level: Main
- Area: 165 Square Feet
- Dimensions: 11 x 15
Dining room
- Description: Formal Dining Room
- Level: Main
- Area: 168 Square Feet
- Dimensions: 12 x 14
Family room
- Description: Adjacent To Kitchen, With Cozy Fireplace And Direct Access To Private Back Patio
- Level: Main
- Area: 342 Square Feet
- Dimensions: 18 x 19
Game room
- Description: Game Room/Flex Space
- Level: Basement
- Area: 216 Square Feet
- Dimensions: 12 x 18
Kitchen
- Description: Eat-In Chef's Kitchen With Stainless Steel Applainces
- Level: Main
- Area: 272 Square Feet
- Dimensions: 16 x 17
Laundry
- Description: Convenient Main Floor Laundry Room With Utility Sink
- Level: Main
- Area: 54 Square Feet
- Dimensions: 6 x 9
Living room
- Description: Living Room Off Of The Entryway
- Level: Main
- Area: 224 Square Feet
- Dimensions: 14 x 16
Media room
- Level: Basement
- Area: 195 Square Feet
- Dimensions: 13 x 15
Office
- Description: Spacious Office Off Of The Foyer
- Level: Main
- Area: 169 Square Feet
- Dimensions: 13 x 13
Heating
- Forced Air, Natural Gas
Cooling
- Central Air
Appliances
- Included: Cooktop, Dishwasher, Disposal, Double Oven, Microwave, Oven, Refrigerator
Features
- Built-in Features, Eat-in Kitchen, Five Piece Bath, Granite Counters, High Ceilings, Jack & Jill Bathroom, Kitchen Island, Open Floorplan, Primary Suite, Walk-In Closet(s), Wet Bar
- Flooring: Carpet, Tile, Wood
- Basement: Finished
- Number of fireplaces: 4
- Fireplace features: Family Room, Outside, Master Bedroom, Recreation Room
- Common walls with other units/homes: No Common Walls
Interior area
- Total structure area: 5,236
- Total interior livable area: 5,236 sqft
- Finished area above ground: 3,391
- Finished area below ground: 1,637
Property
Parking
- Total spaces: 3
- Parking features: Floor Coating, Oversized, Storage
- Attached garage spaces: 3
Features
- Levels: Two
- Stories: 2
- Patio & porch: Covered, Front Porch, Patio
- Exterior features: Gas Grill, Lighting, Private Yard, Rain Gutters, Water Feature
- Fencing: Partial
Lot
- Size: 0.27 Acres
- Features: Landscaped, Sprinklers In Front, Sprinklers In Rear
Details
- Parcel number: R0419629
- Zoning: SFR
- Special conditions: Standard
Construction
Type & style
- Home type: SingleFamily
- Architectural style: Traditional
- Property subtype: Single Family Residence
Materials
- Other, Stone, Stucco
- Roof: Concrete,Other
Condition
- Updated/Remodeled
- Year built: 2001
Utilities & green energy
- Sewer: Public Sewer
- Water: Public
- Utilities for property: Cable Available
Community & HOA
Community
- Subdivision: Heritage Hills
HOA
- Has HOA: Yes
- Amenities included: Clubhouse, Gated, Park, Playground, Pool, Tennis Court(s)
- Services included: Maintenance Grounds, Recycling, Snow Removal, Trash
- HOA fee: $284 monthly
- HOA name: Heritage Hills HOA
- HOA phone: 303-369-0800
Location
- Region: Lone Tree
Financial & listing details
- Price per square foot: $322/sqft
- Tax assessed value: $1,553,545
- Annual tax amount: $12,483
- Date on market: 5/1/2024
- Listing terms: Cash,Conventional,VA Loan
- Exclusions: Seller's Personal Property.
- Ownership: Individual
- Electric utility on property: Yes
- Road surface type: Paved
Price history
| Date | Event | Price |
|---|---|---|
| 6/13/2024 | Sold | $1,685,000-0.8%$322/sqft |
Source:  REcolorado as distributed by MLS GRID #5062836 Report a problem REcolorado as distributed by MLS GRID #5062836 Report a problem | ||
| 5/8/2024 | Pending sale | $1,698,000$324/sqft |
Source: REcolorado as distributed by MLS GRID #5062836 Report a problem | ||
| 5/1/2024 | Listed for sale | $1,698,000+137.5%$324/sqft |
Source: REcolorado as distributed by MLS GRID #5062836 Report a problem | ||
| 5/25/2001 | Sold | $715,000$137/sqft |
Source: Public Record Report a problem | ||
Public tax history
| Year | Property taxes | Tax assessment |
|---|---|---|
| 2025 | $12,386 -0.8% | $97,100 -8.9% |
| 2024 | $12,483 +24.1% | $106,580 -1% |
| 2023 | $10,061 -2.7% | $107,620 +34.4% |
| 2022 | $10,337 | $80,050 -2.8% |
| 2021 | -- | $82,350 +13.4% |
| 2020 | $9,138 +6.6% | $72,590 |
| 2019 | $8,576 -5.8% | $72,590 +1.7% |
| 2018 | $9,108 +5% | $71,360 |
| 2017 | $8,674 +92.8% | $71,360 -2.9% |
| 2016 | $4,499 -0.4% | $73,520 |
| 2015 | $4,519 +11.3% | $73,520 +17.4% |
| 2014 | $4,061 | $62,650 |
| 2013 | -- | $62,650 +0.5% |
| 2012 | -- | $62,340 |
| 2011 | -- | $62,340 -20.3% |
| 2010 | -- | $78,170 +12.8% |
| 2009 | -- | $69,290 |
| 2008 | -- | $69,290 +8.1% |
| 2007 | -- | $64,110 |
| 2006 | $8,200 +12.9% | $64,110 +12.8% |
| 2004 | $7,263 -27.3% | $56,860 +7.6% |
| 2003 | $9,987 | $52,840 +25.1% |
| 2002 | -- | $42,240 +134% |
| 2001 | $2,525 +93749.1% | $18,050 +94900% |
| 2000 | $3 | $19 |
Find assessor info on the county website
Neighborhood: 80124
Nearby homes
- $1,647,8003 bd3 ba3.4k sqft9419 S Shadow Hill Cir, Lone Tree, CO 80124Off Market
- $1,900,8005 bd5 ba5.7k sqft9397 S Shadow Hill Cir, Lone Tree, CO 80124Off Market
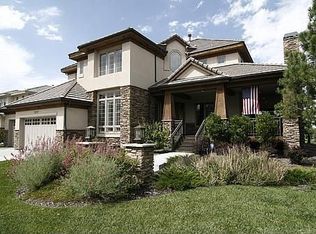
- $1,603,8004 bd5 ba3.6k sqft9381 E Hidden Hill Ct, Lone Tree, CO 80124Off Market
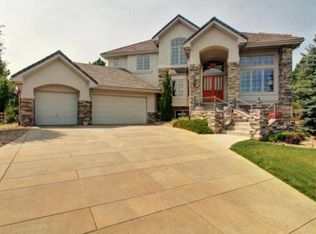
- $1,612,2004 bd4 ba3.3k sqft9382 E Hidden Hill Ct, Lone Tree, CO 80124Off Market
- $1,724,0004 bd6 ba5.6k sqft9404 S Shadow Hill Cir, Lone Tree, CO 80124Off Market
- $1,632,0005 bd5 ba4.8k sqft9425 S Shadow Hill Cir, Lone Tree, CO 80124Off Market
- $1,743,3006 bd7 ba3.8k sqft9418 S Shadow Hill Cir, Lone Tree, CO 80124Off Market
- $1,876,2003 bd4 ba3.9k sqft9345 S Silent Hills Dr, Lone Tree, CO 80124Off Market
Nearby schools
GreatSchools rating
- 6/10Cresthill Middle SchoolGrades: 7-8Distance: 2.7 mi
- 8/10Highlands Ranch High SchoolGrades: 9-12Distance: 2.8 mi
Schools provided by the listing agent
- Elementary: Acres Green
- Middle: Cresthill
- High: Highlands Ranch
- District: Douglas RE-1
Source: REcolorado as distributed by MLS GRID. This data may not be complete. We recommend contacting the local school district to confirm school assignments for this home.
Get a cash offer in 3 minutes
Find out how much your home could sell for in as little as 3 minutes with a no-obligation cash offer.
Estimated market value
$1,679,200
Get a cash offer in 3 minutes
Find out how much your home could sell for in as little as 3 minutes with a no-obligation cash offer.
Estimated market value
$1,679,200
- Colorado
- Douglas County
- Lone Tree
- 80124
- 9413 S Shadow Hill Circle
