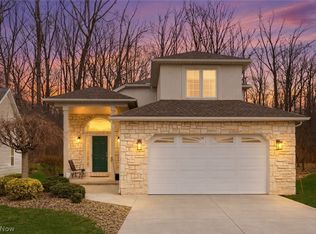
Gorgeous cluster home in private subdivision. Great room offers two story and gas fireplace. Sliding doors lead to stamped concrete patio. Professional landscaping. Enjoy the private wooded view. First floor master with glamour bath and jetted tub. Large walk in closet. Family size kitchen with wood floors. Newer appliances, granite counter tops, pantry and abundance of cabinets. Three large bedrooms on second floor with full bath. Bonus room on lower level is perfect and can be used for hobby or another bedroom with walk in closet. Full bath with shower lends to teen room or in law suite. Huge rec room with recessed lighting. Roof 2018,
Basement refrigerator stays. Tread mill and spinning bike negotiable. Seller request possession until April 30,2024
Closed
Street View
$480,000
9413 Scottsdale Dr, Broadview Heights, OH 44147
4beds
4,347sqft
Multi Family, Single Family Residence
Built in 2000
7,082 Square Feet Lot
$524,600 Zestimate®
$110/sqft
$3,989 Estimated rent
Home value
$524,600
$498,000 - $551,000
$3,989/mo
Zestimate® history
Owner options
List your home for rent
$3,989/mo
Rent Zestimate®
Find your next renter with Zillow Rental Manager. Plus, with online applications, you can quickly screen prospective tenants – for free.
$3,989/mo
Rent Zestimate®
Refinance and save
$3,484/mo
Est. payment
Refinancing to a lower rate could help reduce your monthly payments and save thousands over the life of the loan.
$3,484/mo
Est. payment
Explore your selling options
Work with a Zillow partner agent
Leverage their expertise and Zillow's premium Showcase listings to get your home seen by more buyers.
Get startedList with your own agent
Get your home in front of millions of buyers by listing it on Zillow.
Learn how to do itSell it yourself
Take full control of how buyers see your home on Zillow by listing For Sale by Owner (FSBO).
List your homeWhat's special
Bonus roomGorgeous cluster homeHuge rec roomPrivate wooded viewJetted tubFamily size kitchenPrivate subdivision
Zillow last checked:
Listing updated:
Listed by:
Connie Rockey crockey@stoufferrealty.com216-440-3942,
Berkshire Hathaway HomeServices Stouffer Realty
Bought with:
Joe Vaccaro, 2006003875
EXP Realty, LLC.
Source: MLS Now,MLS#: 5019669 Originating MLS: Stark Trumbull Area REALTORS
Originating MLS: Stark Trumbull Area REALTORSFacts & features
Interior
Bedrooms & bathrooms
- Bedrooms: 4
- Bathrooms: 4
- Full bathrooms: 3
- 1/2 bathrooms: 1
- Main level bathrooms: 2
- Main level bedrooms: 1
Bedroom
- Description: Flooring: Carpet
- Features: Window Treatments
- Level: Second
- Dimensions: 18 x 11
Bedroom
- Description: Flooring: Carpet
- Level: Second
- Dimensions: 11 x 17
Bedroom
- Description: Flooring: Carpet
- Level: Second
- Dimensions: 12 x 10
Primary bathroom
- Description: Flooring: Carpet
- Features: Window Treatments
- Level: First
- Dimensions: 19 x 14
Bonus room
- Description: Flooring: Carpet
- Features: Window Treatments
- Level: Lower
Entry foyer
- Description: Flooring: Hardwood
- Level: First
- Dimensions: 12 x 10
Great room
- Description: Flooring: Carpet
- Features: Fireplace, Window Treatments
- Level: First
- Dimensions: 30 x 16
Kitchen
- Description: Flooring: Hardwood
- Level: First
- Dimensions: 19 x 13
Recreation
- Description: Flooring: Carpet
- Level: Lower
Heating
- Forced Air, Fireplace(s), Gas
Cooling
- Central Air
Appliances
- Included: Dryer, Dishwasher, Microwave, Range, Refrigerator, Washer
Features
- Entrance Foyer, Eat-in Kitchen, Granite Counters, High Ceilings, Kitchen Island, Pantry, Central Vacuum, Jetted Tub
- Basement: Full,Finished
- Number of fireplaces: 1
- Fireplace features: Family Room, Gas
Interior area
- Total structure area: 4,347
- Total interior livable area: 4,347 sqft
- Finished area above ground: 2,687
- Finished area below ground: 1,660
Property
Parking
- Total spaces: 2
- Parking features: Attached, Concrete, Drain, Direct Access, Garage, Garage Door Opener
- Attached garage spaces: 2
Features
- Levels: Two
- Stories: 2
- Patio & porch: Front Porch, Patio
Lot
- Size: 7,082 Square Feet
Details
- Parcel number: 58414033
Construction
Type & style
- Home type: SingleFamily
- Architectural style: Cluster Home,Colonial
- Property subtype: Multi Family, Single Family Residence
Materials
- Aluminum Siding, Brick
- Roof: Asbestos Shingle
Condition
- Year built: 2000
Utilities & green energy
- Sewer: Public Sewer
- Water: Public
Community & HOA
Community
- Features: Common Grounds/Area, Fitness Center, Medical Service
- Subdivision: Scottsdale
HOA
- Has HOA: Yes
- Services included: Maintenance Grounds, Snow Removal
- HOA fee: $121 monthly
- HOA name: Titan Management Service
- Second HOA fee: $121 monthly
Location
- Region: Broadview Heights
Financial & listing details
- Price per square foot: $110/sqft
- Tax assessed value: $340,000
- Annual tax amount: $6,392
- Date on market: 2/24/2024
- Cumulative days on market: 4 days
Price history
| Date | Event | Price |
|---|---|---|
| 4/30/2024 | Sold | $480,000+0%$110/sqft |
Source:  MLS Now #5019669 Report a problem MLS Now #5019669 Report a problem | ||
| 2/28/2024 | Pending sale | $479,900$110/sqft |
Source: MLS Now #5019669 Report a problem | ||
| 2/24/2024 | Listed for sale | $479,900+74.5%$110/sqft |
Source: MLS Now #5019669 Report a problem | ||
| 3/13/2007 | Sold | $275,000+17.7%$63/sqft |
Source: MLS Now #2340874 Report a problem | ||
| 11/14/2000 | Sold | $233,700$54/sqft |
Source: Public Record Report a problem | ||
Public tax history
| Year | Property taxes | Tax assessment |
|---|---|---|
| 2025 | $6,917 +2.9% | $119,000 |
| 2024 | $6,723 +4.9% | $119,000 +12.6% |
| 2023 | $6,406 +0.2% | $105,670 |
| 2022 | $6,393 -1.5% | $105,670 |
| 2021 | $6,490 -2.3% | $105,670 +2% |
| 2020 | $6,643 -7.9% | $103,600 |
| 2019 | $7,214 +10.6% | $103,600 |
| 2018 | $6,522 +7.7% | $103,600 +10.1% |
| 2017 | $6,053 +5% | $94,120 |
| 2016 | $5,763 | $94,120 |
| 2015 | $5,763 +9.2% | $94,120 +7% |
| 2014 | $5,275 +2.2% | $87,960 |
| 2013 | $5,163 +3.4% | $87,960 |
| 2012 | $4,994 +2.2% | $87,960 -0.2% |
| 2011 | $4,887 -0.2% | $88,100 |
| 2010 | $4,896 +1.1% | $88,100 |
| 2009 | $4,842 +11.3% | $88,100 |
| 2008 | $4,352 -9.3% | $88,100 |
| 2007 | $4,798 +1.7% | $88,100 |
| 2006 | $4,717 +5.2% | $88,100 +7.7% |
| 2005 | $4,484 +0.1% | $81,800 |
| 2004 | $4,481 -0.4% | $81,800 |
| 2003 | $4,499 -1.1% | $81,800 |
| 2002 | $4,550 -36.2% | $81,800 |
| 2001 | $7,133 | $81,800 |
Find assessor info on the county website
Neighborhood: 44147
Nearby homes
- $395,3002 bd1 ba1.8k sqft9403 Scottsdale Dr, Broadview Heights, OH 44147Off Market
- $378,3002 bd2 ba1.7k sqft9423 Scottsdale Dr, Broadview Heights, OH 44147Off Market
- $416,8003 bd2 ba2.5k sqft9393 Scottsdale Dr, Broadview Heights, OH 44147Off Market
- $450,0004 bd4 ba3k sqft9433 Scottsdale Dr, Broadview Heights, OH 44147Sold
- $429,7003 bd2 ba2.2k sqft9383 Scottsdale Dr, Broadview Heights, OH 44147Off Market
- $438,7003 bd2 ba2.3k sqft9408 Scottsdale Dr, Broadview Heights, OH 44147Off Market
- $430,0003 bd3 ba3.8k sqft9418 Scottsdale Dr, Broadview Heights, OH 44147Sold
- $402,7002 bd3 ba1.3k sqft9373 Scottsdale Dr, Broadview Heights, OH 44147Off Market
Nearby schools
GreatSchools rating
- 9/10North Royalton Elementary SchoolGrades: PK-4Distance: 1.8 mi
- 8/10North Royalton Middle SchoolGrades: 5-8Distance: 2 mi
- 8/10North Royalton High SchoolGrades: 9-12Distance: 2 mi
Schools provided by the listing agent
- District: North Royalton CSD - 1821
Source: MLS Now. This data may not be complete. We recommend contacting the local school district to confirm school assignments for this home.
Get a cash offer in 3 minutes
Find out how much your home could sell for in as little as 3 minutes with a no-obligation cash offer.
Estimated market value
$524,600
Get a cash offer in 3 minutes
Find out how much your home could sell for in as little as 3 minutes with a no-obligation cash offer.
Estimated market value
$524,600
- Ohio
- Cuyahoga County
- Broadview Heights
- 44147
- 9413 Scottsdale Dr
Nearby cities
Nearby zip codes
Other Broadview Heights Topics
- Apartments for Rent in 44147
- Houses for Sale in 44147
- Houses for Rent in 44147
- 44147 Real Estate
- Broadview Heights Condos
- Houses for Sale in Broadview Heights
- Newest Listings in Broadview Heights
- Broadview Heights Home Values
- Broadview Heights Real Estate Agents
- Broadview Heights Refinance
- Broadview Heights Mortgage Rates
