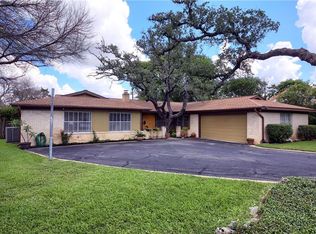
A Must See 78729 Forest North Gem! Meticulously maintained home, freshly updated, and move-in ready. This 4 bedroom ranch style home has a dedicated private office, Large Great Room with fireplace. Additional, family room connected to Kitchen. Kitchen was fully remodeled and expanded in 2016. Custom kitchen cabinetry has many upgraded features including pullouts making use of all the space. 2-Car Garage with extra space and a workshop/out building in back yard is approximately 12 ft x24 ft and lots of out door space on this 0.46 acre lot. Sunroom has triple paned windows and window AC will convey if you want to cool this space. New Roof January 2024, 2 HVACS replaced in 2023, Hot Water Heater January 2025. Upgraded vinyl windows with double full-tilt and safety open Stop latches. No HOA, Round Rock Schools - Forest North Elementary, Deer Park MS, McNeil HS. Convenient location in North-West Austin, near all major highways for ease of commute and close to major tech employers, shopping, and the Domain. Local public parks and public swimming pool within walking distance. Super convenient location to all of the best of Austin, Cedar Park, and Round Rock. This is a must see property at an incredible price! All listing information deemed reliable and true. Buyer and/or buyer's representative to verify all information including but not limited to schools, square footage, acreage, taxes, etc. Photos show home staged. Staging furniture has now been removed.
Closed
Zillow last checked:
Listing updated:
Bought with:
NON-MEMBER AGENT TEAM, TREC #null
Non Member Office
, TREC #null
Source: Central Texas MLS,MLS#: 570260 Originating MLS: Williamson County Association of REALTORS
Originating MLS: Williamson County Association of REALTORSPrice history
| Date | Event | Price |
|---|---|---|
| 11/26/2025 | Pending sale | $550,000$224/sqft |
Source:  Central Texas MLS #570260 Report a problem Central Texas MLS #570260 Report a problem | ||
| 11/25/2025 | Sold | -- |
Source: Central Texas MLS #570260 Report a problem | ||
| 11/21/2025 | Contingent | $550,000$224/sqft |
Source: Central Texas MLS #570260 Report a problem | ||
| 11/8/2025 | Price change | $550,000-4.3%$224/sqft |
Source:  Unlock MLS #8030116 Report a problem Unlock MLS #8030116 Report a problem | ||
| 8/2/2025 | Price change | $575,000-3.4%$234/sqft |
Source: Unlock MLS #8030116 Report a problem | ||
| 5/30/2025 | Price change | $595,000-3.3%$242/sqft |
Source: Unlock MLS #8030116 Report a problem | ||
| 4/24/2025 | Price change | $615,000-2.4%$250/sqft |
Source: Unlock MLS #8030116 Report a problem | ||
| 3/19/2025 | Price change | $630,000-1.6%$256/sqft |
Source: Unlock MLS #8030116 Report a problem | ||
| 2/21/2025 | Listed for sale | $640,000$260/sqft |
Source: Unlock MLS #8030116 Report a problem | ||
Get a cash offer in 3 minutes
Find out how much your home could sell for in as little as 3 minutes with a no-obligation cash offer.
Estimated market value
$454,700
