Skip main navigation
Closed
  • $866,400

    9413 Sierra Creek Dr, Elk Grove, CA 95624

    4beds
    3,358sqft
    Single Family Residence
    Built in 2002
    9,583 Square Feet Lot
    $866,400 Zestimate®
    $258/sqft
    $4,542 Estimated rent

    Home value

    $866,400

    $823,000 - $910,000

    $4,542/mo

    Zestimate® history
    Loading
    Loading...

    Owner options

    List your home for rent

    $4,542/mo

    Rent Zestimate®

    Find your next renter with Zillow Rental Manager. Plus, with online applications, you can quickly screen prospective tenants – for free.

    Learn more

    $4,542/mo

    Rent Zestimate®

    Refinance and save

    $5,556/mo

    Est. payment

    Refinancing to a lower rate could help reduce your monthly payments and save thousands over the life of the loan.

    See today's rates

    $5,556/mo

    Est. payment

    Explore your selling options

    Work with a Zillow partner agent

    Leverage their expertise and Zillow's premium Showcase listings to get your home seen by more buyers.

    Get started

    List with your own agent

    Get your home in front of millions of buyers by listing it on Zillow.

    Learn how to do it

    Sell it yourself

    Take full control of how buyers see your home on Zillow by listing For Sale by Owner (FSBO).

    List your home

    What's special

    Loft areaMultiple entertainment areasSpacious interiorsPrivate bathExcellent schoolsOutdoor bbqGame room

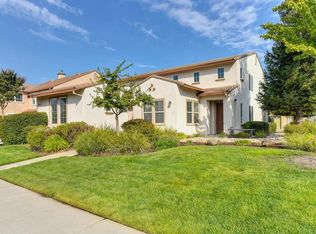
    Are you ready to experience the epitome of luxury living? Look no further than this stunning two-story 4 bedroom 3.5 bath home located in the highly sought-after neighborhood. Boasting an abundance of desirable features, including a game room, upstairs loft, downstairs bedroom with a private bath, solar, outdoor courtyard, pool and spa, and an outdoor BBQ area, this residence offers everything you need for a life of comfort, entertainment, and relaxation. Step inside and be greeted by the elegance that this home exudes. With spacious interiors and multiple entertainment areas, every inch of this property has been designed to impress. Separated living/family rooms, an elegant dining room, and large game room off the family room provides the perfect setting for hosting unforgettable gatherings with family and friends. While the loft area and office upstairs offers a versatile space that can be tailored to suit your lifestyle and work needs. The downstairs bedroom, complete with its own private bath, offers a retreat-like experience for guests. Indulge in the ultimate outdoor oasis with the pool/spa and outdoor BBQ, where you can host the ultimate pool party! Nestled in a coveted neighborhood known for its desirable amenities, excellent schools, and a strong sense of community!

    This property is not currently displayed as for sale or rent on Zillow. This may be different from what's on other websites or public sources.
    Zillow last checked:

    Listing updated:

    Listed by:

    Alison Warren DRE #01733854 916-690-6960,

    Coldwell Banker Realty

    Bought with:

    Toni Alvarez, DRE #02005319

    Keller Williams Realty

    Source: MetroList Services of CA,MLS#: 223061637Originating MLS: MetroList Services, Inc.

    Facts & features

    Interior

    Bedrooms & bathrooms
    • Bedrooms: 4
    • Bathrooms: 4
    • Full bathrooms: 3
    • Partial bathrooms: 1
    Rooms
    • Room types: Loft, Master Bathroom, Office, Dining Room, Family Room, Game Room, Guest Quarters, Kitchen, Laundry, Living Room
    Primary bathroom
    • Features: Closet, Shower Stall(s), Double Vanity, Granite Counters, Tub, Walk-In Closet(s), Window
    Dining room
    • Features: Formal Room
    Kitchen
    • Features: Breakfast Area, Pantry Cabinet, Kitchen Island, Island w/Sink, Kitchen/Family Combo, Tile Counters
    Heating
    • Central, Fireplace(s)
    Cooling
    • Ceiling Fan(s), Central Air, Whole House Fan
    Appliances
    • Included: Built-In Electric Oven, Gas Cooktop, Dishwasher, Disposal, Plumbed For Ice Maker
    • Laundry: Laundry Room, Cabinets, Sink, Ground Floor, Inside Room
    Features
    • Flooring: Carpet, Laminate, Tile
    • Number of fireplaces: 1
    • Fireplace features: Family Room, Wood Burning
    Interior area
    • Total interior livable area: 3,358 sqft

    Property

    Parking
    • Total spaces: 3
    • Parking features: Attached, Garage Faces Front, Garage Faces Side
    • Attached garage spaces: 3
    Features
    • Stories: 2
    • Exterior features: Built-in Barbecue
    • Has private pool: Yes
    • Pool features: In Ground, Pool/Spa Combo, Solar Heat
    • Fencing: Back Yard
    Lot
    • Size: 9,583 Square Feet
    • Features: Auto Sprinkler F&R, Curb(s)/Gutter(s), Landscape Back, Landscape Front
    Details
    • Additional structures: Shed(s)
    • Parcel number: 12706300120000
    • Zoning description: RD5
    • Special conditions: Standard

    Construction

    Type & style
    • Home type: SingleFamily
    • Property subtype: Single Family Residence
    Materials
    • Stucco, Wood
    • Foundation: Slab
    • Roof: Tile
    Condition
    • Year built: 2002

    Utilities & green energy

    • Sewer: Public Sewer
    • Water: Public
    • Utilities for property: Cable Available, Solar, Internet Available, Natural Gas Available
    Green energy
    • Energy generation: Solar

    Community & HOA

    Location
    • Region: Elk Grove

    Financial & listing details

    • Price per square foot: $258/sqft
    • Tax assessed value: $926,996
    • Date on market: 7/3/2025

    Price history

    DateEventPrice
    8/9/2023Sold$891,000+1.8%$265/sqft
    Source: MetroList Services of CA #223061637 Report a problem
    7/11/2023Pending sale$875,000$261/sqft
    Source: MetroList Services of CA #223061637 Report a problem
    7/5/2023Listed for sale$875,000+88.2%$261/sqft
    Source: MetroList Services of CA #223061637 Report a problem
    5/5/2014Sold$465,000+33.2%$138/sqft
    Source: Public Record Report a problem
    1/30/2003Sold$349,000$104/sqft
    Source: Public Record Report a problem

    Public tax history

    YearProperty taxesTax assessment
    2026-- $926,996 +2%
    2025$10,729 +3.3%$908,820 +2%
    2024$10,384 +62.9%$891,000 +62.6%
    2023$6,374 +2.1%$547,883 +2%
    2022$6,242 +1.7%$537,141 +2%
    2021$6,136 +1.4%$526,610 +1%
    2020$6,049 +2%$521,211 +2%
    2019$5,930 +2.8%$510,992 +2%
    2018$5,768 +1.9%$500,974 +2%
    2017$5,661 +5.3%$491,152 +2%
    2016$5,379 +6%$481,522 +1.5%
    2015$5,075 $474,290 +6.2%
    2014$5,075 $446,392 +20.1%
    2013-- $371,566 +13%
    2012-- $328,819 -6%
    2011-- $349,809 -2%
    2010-- $356,948 -14.3%
    2008-- $416,607 +2%
    2007-- $408,439 +2%
    2006-- $400,432 +2%
    2005-- $392,582 +2%
    2004-- $384,885 +1376.2%
    2003-- $26,072 +2%
    2002-- $25,561 +2%
    2001-- $25,060
    Find assessor info on the county website

    Neighborhood: 95624

    Nearby schools

    GreatSchools rating
    Get a cash offer in 3 minutes
    Find out how much your home could sell for in as little as 3 minutes with a no-obligation cash offer.
    Estimated market value
    $866,400
    Get a cash offer in 3 minutes
    Find out how much your home could sell for in as little as 3 minutes with a no-obligation cash offer.
    Estimated market value
    $866,400