Stunning All-Brick-2-Car-Side Load Garage Home with Upgrades Throughout!
Step into timeless elegance with this meticulously maintained 4-bedroom, 2.5-bath all-brick home featuring crown molding throughout, spacious living areas, and thoughtful updates inside and out.
From the moment you enter, you’ll notice the attention to detail and pride of ownership from the original owner. The home offers an ideal layout with multiple functional spaces including:
Formal dining room perfect for hosting
Separate office space ideal for working from home
Bright living room and cozy family room for both relaxation and entertaining
Bonus and Rec room—flexible for a playroom, media room, gym, or guest suite
Freshly painted interior
Primary suite with new tub, shower, and vanity for a spa-like experience
Nestled in a well-established, quiet neighborhood close to grocery stores, shopping centers, restaurants, and major conveniences—all just minutes away.
Contact me today!
Benton Woods
Closed
$960,000
9413 Tillot Dr, Matthews, NC 28105
4beds
3,749sqft
Single Family Residence
Built in 1986
0.4 Acres Lot
$962,000 Zestimate®
$256/sqft
$2,991 Estimated rent
Home value
$962,000
$895,000 - $1.03M
$2,991/mo
Zestimate® history
Owner options
List your home for rent
$2,991/mo
Rent Zestimate®
Find your next renter with Zillow Rental Manager. Plus, with online applications, you can quickly screen prospective tenants – for free.
$2,991/mo
Rent Zestimate®
Refinance and save
$5,834/mo
Est. payment
Refinancing to a lower rate could help reduce your monthly payments and save thousands over the life of the loan.
$5,834/mo
Est. payment
Explore your selling options
Work with a Zillow partner agent
Leverage their expertise and Zillow's premium Showcase listings to get your home seen by more buyers.
Get startedList with your own agent
Get your home in front of millions of buyers by listing it on Zillow.
Learn how to do itSell it yourself
Take full control of how buyers see your home on Zillow by listing For Sale by Owner (FSBO).
List your homeWhat's special
Separate office spaceCrown moldingFreshly painted interiorCozy family roomBonus and rec roomPrimary suiteFormal dining room
Zillow last checked:
Listing updated:
Listed by:
Erika White erika.white@cbcarolinas.com,
Coldwell Banker Realty
Bought with:
Christie Hansen
COMPASS
Source: Canopy MLS as distributed by MLS GRID,MLS#: 4298257
Facts & features
Interior
Bedrooms & bathrooms
- Bedrooms: 4
- Bathrooms: 3
- Full bathrooms: 2
- 1/2 bathrooms: 1
Primary bedroom
- Level: Upper
Bedroom s
- Level: Upper
Bedroom s
- Level: Upper
Bedroom s
- Level: Upper
Bonus room
- Level: Third
Breakfast
- Level: Main
Dining room
- Level: Main
Family room
- Level: Main
Kitchen
- Level: Main
Living room
- Level: Main
Recreation room
- Level: Upper
Heating
- Central
Cooling
- Central Air
Appliances
- Included: Convection Oven, Dishwasher, Disposal, Double Oven, Gas Cooktop, Refrigerator
- Laundry: In Hall, Laundry Closet
Features
- Built-in Features, Pantry, Walk-In Closet(s), Wet Bar
- Flooring: Carpet, Tile, Wood
- Windows: Skylight(s), Window Treatments
- Has basement: No
- Attic: Pull Down Stairs
- Fireplace features: Family Room, Wood Burning
Interior area
- Total structure area: 3,355
- Total interior livable area: 3,749 sqft
- Finished area above ground: 3,749
- Finished area below ground: 0
Property
Parking
- Total spaces: 2
- Parking features: Driveway, Attached Garage, Garage Door Opener, Garage on Main Level
- Attached garage spaces: 2
- Has uncovered spaces: Yes
Features
- Levels: Two and a Half
- Stories: 2.5
- Patio & porch: Deck
- Exterior features: In-Ground Irrigation
- Fencing: Back Yard
Lot
- Size: 0.4 Acres
Details
- Parcel number: 21338142
- Zoning: R-15
- Special conditions: Standard
Construction
Type & style
- Home type: SingleFamily
- Property subtype: Single Family Residence
Materials
- Brick Full
- Foundation: Crawl Space
Condition
- New construction: No
- Year built: 1986
Utilities & green energy
- Sewer: Public Sewer
- Water: City
Community & HOA
Community
- Subdivision: Benton Woods
HOA
- Has HOA: Yes
- HOA fee: $175 annually
Location
- Region: Matthews
Financial & listing details
- Price per square foot: $256/sqft
- Tax assessed value: $726,400
- Annual tax amount: $5,930
- Date on market: 9/2/2025
- Cumulative days on market: 164 days
- Road surface type: Concrete, Paved
Price history
| Date | Event | Price |
|---|---|---|
| 2/12/2026 | Sold | $960,000$256/sqft |
Source:  Canopy MLS as distributed by MLS GRID #4298257 Report a problem Canopy MLS as distributed by MLS GRID #4298257 Report a problem | ||
| 12/19/2025 | Listed for sale | $960,000$256/sqft |
Source: Canopy MLS as distributed by MLS GRID #4298257 Report a problem | ||
| 12/1/2025 | Pending sale | $960,000$256/sqft |
Source: Canopy MLS as distributed by MLS GRID #4298257 Report a problem | ||
| 12/1/2025 | Price change | $960,000-3.5%$256/sqft |
Source: Canopy MLS as distributed by MLS GRID #4298257 Report a problem | ||
| 9/2/2025 | Listed for sale | $995,000$265/sqft |
Source: Canopy MLS as distributed by MLS GRID #4298257 Report a problem | ||
| 9/2/2025 | Listing removed | $995,000$265/sqft |
Source: Canopy MLS as distributed by MLS GRID #4280050 Report a problem | ||
| 7/14/2025 | Listed for sale | $995,000$265/sqft |
Source: Canopy MLS as distributed by MLS GRID #4280050 Report a problem | ||
Public tax history
| Year | Property taxes | Tax assessment |
|---|---|---|
| 2025 | $5,930 +7.9% | $760,900 +4.7% |
| 2024 | $5,495 | $726,400 |
| 2023 | -- | $726,400 +50.7% |
| 2022 | $4,435 | $482,000 |
| 2021 | $4,435 +1.7% | $482,000 |
| 2020 | $4,363 +0.1% | $482,000 |
| 2019 | $4,357 -2.5% | $482,000 +27.9% |
| 2018 | $4,467 +2.1% | $376,800 |
| 2017 | $4,375 | $376,800 |
| 2016 | $4,375 | $376,800 |
| 2015 | $4,375 +2.1% | $376,800 |
| 2014 | $4,285 | $376,800 |
| 2013 | -- | $376,800 |
| 2012 | -- | $376,800 |
| 2011 | -- | $376,800 +22.1% |
| 2010 | -- | $308,700 |
| 2009 | -- | $308,700 |
| 2008 | -- | $308,700 |
| 2007 | -- | $308,700 |
| 2006 | -- | $308,700 |
| 2005 | -- | $308,700 |
| 2004 | -- | $308,700 |
| 2003 | -- | $308,700 +10.9% |
| 2002 | -- | $278,390 |
| 2001 | -- | $278,390 |
| 2000 | -- | $278,390 |
Find assessor info on the county website
Neighborhood: 28105
Nearby homes
- $964,2004 bd3 ba3.7k sqft9407 Tillot Dr, Matthews, NC 28105Off Market
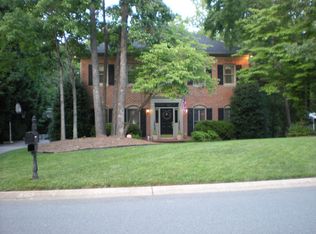
- $835,5004 bd2 ba3k sqft9425 Tillot Dr, Matthews, NC 28105Off Market
- $819,8004 bd2 ba2.9k sqft415 Bradwyck Ct, Matthews, NC 28105Off Market
- $926,9004 bd3 ba3.4k sqft9401 Tillot Dr, Matthews, NC 28105Off Market
- $795,1004 bd2 ba2.6k sqft9414 Tillot Dr, Matthews, NC 28105Off Market
- $813,5004 bd3 ba2.8k sqft509 Trafalgar Pl, Matthews, NC 28105Off Market
- $879,8004 bd2 ba3.5k sqft9437 Tillot Dr, Matthews, NC 28105Off Market
- $873,6004 bd2 ba2.9k sqft9424 Tillot Dr, Matthews, NC 28105Off Market
Nearby schools
GreatSchools rating
- 7/10Elizabeth Lane ElementaryGrades: K-5Distance: 0.8 mi
- 9/10South Charlotte MiddleGrades: 6-8Distance: 3.9 mi
- 9/10Providence HighGrades: 9-12Distance: 1.5 mi
Schools provided by the listing agent
- Elementary: Elizabeth Lane
- Middle: South Charlotte
- High: Providence
Source: Canopy MLS as distributed by MLS GRID. This data may not be complete. We recommend contacting the local school district to confirm school assignments for this home.
Get a cash offer in 3 minutes
Find out how much your home could sell for in as little as 3 minutes with a no-obligation cash offer.
Estimated market value
$962,000
Get a cash offer in 3 minutes
Find out how much your home could sell for in as little as 3 minutes with a no-obligation cash offer.
Estimated market value
$962,000
- North Carolina
- Mecklenburg County
- Matthews
- 28105
- 9413 Tillot Dr
Nearby cities
Nearby zip codes
Other Matthews Topics
