Skip main navigation
Off market
  • $534,800

    9413 Torrey Pines Cir, Chesterfield, VA 23832

    4beds
    2,200sqft
    Single Family Residence
    Built in 2000
    0.32 Acres Lot
    $534,800 Zestimate®
    $243/sqft
    $2,832 Estimated rent

    Home value

    $534,800

    $508,000 - $562,000

    $2,832/mo

    Zestimate® history
    Loading
    Loading...

    Owner options

    List your home for rent

    $2,832/mo

    Rent Zestimate®

    Find your next renter with Zillow Rental Manager. Plus, with online applications, you can quickly screen prospective tenants – for free.

    Learn more

    $2,832/mo

    Rent Zestimate®

    Refinance and save

    $3,286/mo

    Est. payment

    Refinancing to a lower rate could help reduce your monthly payments and save thousands over the life of the loan.

    See today's rates

    $3,286/mo

    Est. payment

    Explore your selling options

    Work with a Zillow partner agent

    Leverage their expertise and Zillow's premium Showcase listings to get your home seen by more buyers.

    Get started

    List with your own agent

    Get your home in front of millions of buyers by listing it on Zillow.

    Learn how to do it

    Sell it yourself

    Take full control of how buyers see your home on Zillow by listing For Sale by Owner (FSBO).

    List your home

    What's special

    Gas fireplaceVaulted great roomRoll in showerOpen foyerSeparate formal dining roomFabulous updated kitchenGutter guards

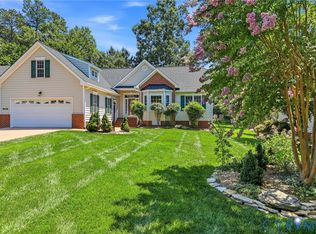
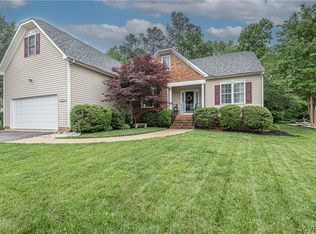
    WOW! Welcome home to this beautiful well-cared for home located on the 9th green in Birkdale. From the inviting front porch to relax and enjoy to the meticulous well-portioned layout as you step inside, you'll enjoy every feature! Open foyer, vaulted great room with gas fireplace, a fabulous updated kitchen (eating area too) and a separate formal dining room makes entertaining and everyday living the best! The primary bedroom is tucked away for privacy, has a large WIC and connecting spa-like bath with roll in shower, soaking tub and double vanities. On the other end, you have 2 nice sized bedrooms, an updated full bath and laundry room. The 4th BR/office is upstairs with its own full bath and mini-split HVAC system (2022); access to walk-in storage too. Step outside to your new deck (trexdecking) and lower brick patio to enjoy this beautiful serene setting. The attached garage has lots of space for projects in addition to your cars. Irrigation too! Newer features: Roof & gutter guards (2015); HWHT 2021; HVAC 2018; new lighting throughout, baths vanities. For additional neighborhood fun, memberships are available to purchase for the pool & golf course!

    This property is off market, which means it's not currently listed for sale or rent on Zillow. This may be different from what's available on other websites or public sources.
    Zillow last checked:

    Listing updated:

    Listed by:

    Marcia Thomas 804-833-9393,

    Hometown Realty

    Bought with:

    Brandon Riddle, 0225248310

    Hometown Realty

    Source: CVRMLS,MLS#: 2313244MLS LogoOriginating MLS: Central Virginia Regional MLS

    Facts & features

    Interior

    Bedrooms & bathrooms
    • Bedrooms: 4
    • Bathrooms: 4
    • Full bathrooms: 3
    • 1/2 bathrooms: 1
    Primary bedroom
    • Description: Carpet, CF, WIC
    • Level: First
    • Dimensions: 0 x 0
    Bedroom 2
    • Description: carpet
    • Level: First
    • Dimensions: 0 x 0
    Bedroom 3
    • Description: carpet
    • Level: First
    • Dimensions: 0 x 0
    Bedroom 4
    • Description: or Office/Full bath/mini-spllit HVAC
    • Level: Second
    • Dimensions: 0 x 0
    Dining room
    • Description: hardwood floors
    • Level: First
    • Dimensions: 0 x 0
    Foyer
    • Description: Open hardwood floors
    • Level: First
    • Dimensions: 0 x 0
    Other
    • Description: Tub & Shower
    • Level: First
    Other
    • Description: Tub & Shower
    • Level: Second
    Great room
    • Description: Hardwood floors, gas FP, open
    • Level: First
    • Dimensions: 0 x 0
    Half bath
    • Level: First
    Kitchen
    • Description: Upgraded, HWFL, granite, open eating area
    • Level: First
    • Dimensions: 0 x 0
    Laundry
    • Level: First
    • Dimensions: 0 x 0
    Heating
    • Forced Air, Natural Gas
    Cooling
    • Central Air
    Appliances
    • Included: Dishwasher, Disposal, Gas Water Heater, Microwave, Refrigerator, Smooth Cooktop
    Features
    • Bedroom on Main Level, Eat-in Kitchen, Fireplace, Granite Counters, Main Level Primary, Pantry, Walk-In Closet(s)
    • Flooring: Carpet, Ceramic Tile, Wood
    • Basement: Crawl Space
    • Attic: Walk-In
    • Number of fireplaces: 1
    • Fireplace features: Gas
    Interior area
    • Total interior livable area: 2,200 sqft
    • Finished area above ground: 2,200

    Property

    Parking
    • Total spaces: 2
    • Parking features: Attached, Direct Access, Driveway, Garage, Garage Door Opener, Paved, Two Spaces
    • Attached garage spaces: 2
    • Has uncovered spaces: Yes
    Features
    • Levels: One
    • Stories: 1
    • Patio & porch: Rear Porch, Deck, Front Porch, Porch
    • Exterior features: Porch, Paved Driveway
    • Pool features: Community, Pool
    • Fencing: None
    • Has view: Yes
    • View description: Golf Course
    Lot
    • Size: 0.32 Acres
    • Features: Landscaped, Level, On Golf Course
    Details
    • Parcel number: 726665373800000
    • Zoning description: R9

    Construction

    Type & style
    • Home type: SingleFamily
    • Architectural style: Two Story
    • Property subtype: Single Family Residence
    Materials
    • Block, Drywall, Vinyl Siding
    • Roof: Composition
    Condition
    • Resale
    • New construction: No
    • Year built: 2000

    Utilities & green energy

    • Sewer: Public Sewer
    • Water: Public

    Community & HOA

    Community
    • Features: Common Grounds/Area, Golf, Trails/Paths
    • Subdivision: Birkdale
    HOA
    • Has HOA: Yes
    • Amenities included: Management
    • Services included: Association Management, Common Areas
    • HOA fee: $101 quarterly
    Location
    • Region: Chesterfield

    Financial & listing details

    • Price per square foot: $243/sqft
    • Tax assessed value: $389,900
    • Annual tax amount: $3,390
    • Date on market: 1/26/2026
    • Ownership: Individuals
    • Ownership type: Sole Proprietor

    Price history

    DateEventPrice
    7/5/2023Sold$490,000+10.1%$223/sqft
    Source: CVRMLS #2313244 Report a problem
    6/5/2023Pending sale$445,000$202/sqft
    Source: CVRMLS #2313244 Report a problem
    6/2/2023Listed for sale$445,000+36.9%$202/sqft
    Source: CVRMLS #2313244 Report a problem
    2/18/2016Listing removed$325,000$148/sqft
    Source: Long & Foster REALTORS #1416818 Report a problem
    2/16/2016Listed for sale$325,000+6.6%$148/sqft
    Source: Long & Foster REALTORS #1416818 Report a problem
    9/5/2014Sold$305,000-6.2%$139/sqft
    Source: CVRMLS #1416818 Report a problem
    6/29/2014Listed for sale$325,000+8.3%$148/sqft
    Source: Long & Foster Real Estate #1416818 Report a problem
    11/26/2012Listing removed$300,000$136/sqft
    Source: Long & Foster Real Estate #1223658 Report a problem
    9/22/2012Listed for sale$300,000$136/sqft
    Source: Long & Foster Real Estate #1223658 Report a problem

    Public tax history

    YearProperty taxesTax assessment
    2025$3,914 +1.9%$439,800 +3.1%
    2024$3,840 +8.2%$426,700 +9.4%
    2023$3,548 +4.7%$389,900 +5.8%
    2022$3,390 +5.8%$368,500 +9.2%
    2021$3,204 +4.9%$337,300 +4.9%
    2020$3,054 +2.6%$321,500 +2.6%
    2019$2,976 -1.2%$313,300 +0.5%
    2018$3,012 +7.1%$311,800 +3.1%
    2017$2,813 $302,400 +4.1%
    2016$2,813 +4.7%$290,400 +4.7%
    2015$2,687 +7.2%$277,300 +6.2%
    2014$2,508 $261,200 +4.3%
    2013-- $250,400 -2.3%
    2012-- $256,300 -4%
    2011-- $267,100 -4.2%
    2010-- $278,900 -9.9%
    2009-- $309,600 -3.1%
    2008-- $319,600 +6.1%
    2007-- $301,100 +26.4%
    2005-- $238,200 +6.6%
    2004-- $223,500 +1.4%
    2003-- $220,500 +2.5%
    2002-- $215,200 +6.8%
    2001-- $201,500
    Find assessor info on the county website

    Neighborhood: 23832

    Nearby schools

    GreatSchools rating
    Schools provided by the listing agent
    • Elementary: Spring Run
    • Middle: Bailey Bridge
    • High: Manchester

    Source: CVRMLS. This data may not be complete. We recommend contacting the local school district to confirm school assignments for this home.

    Get a cash offer in 3 minutes
    Find out how much your home could sell for in as little as 3 minutes with a no-obligation cash offer.
    Estimated market value
    $534,800
    Get a cash offer in 3 minutes
    Find out how much your home could sell for in as little as 3 minutes with a no-obligation cash offer.
    Estimated market value
    $534,800