Welcome to this charming home offering comfort, space, and convenience. Inside, you’ll find gleaming hardwood floors throughout the main living areas, a modern dining room with a coffered ceiling, and a kitchen equipped with stainless steel appliances. The finished basement expands your living options with an entertainment area perfect for a family room, plus two versatile rooms that can serve as bedrooms, a home office, playroom, or hobby space. Step outside to a huge backyard, ideal for gatherings, gardening, or play, complete with a shed for extra storage. The iron fence enhances both curb appeal and security, while the side porch offers a relaxing spot to unwind. A driveway accommodating up to 4 cars ensures ample parking for residents and guests. Conveniently located near 495/95, hospitals, and shopping. This property blends classic features with modern amenities, making it a wonderful place to call home.
Sold for $435,000
$435,000
9413 Van Buren St, Lanham, MD 20706
4beds
1,776sqft
Single Family Residence
Built in 1954
10,800 Square Feet Lot
$434,500 Zestimate®
$245/sqft
$3,100 Estimated rent
Home value
$434,500
$387,000 - $487,000
$3,100/mo
Zestimate® history
Owner options
List your home for rent
$3,100/mo
Rent Zestimate®
Find your next renter with Zillow Rental Manager. Plus, with online applications, you can quickly screen prospective tenants – for free.
$3,100/mo
Rent Zestimate®
Refinance and save
$2,747/mo
Est. payment
Refinancing to a lower rate could help reduce your monthly payments and save thousands over the life of the loan.
$2,747/mo
Est. payment
Explore your selling options
Work with a Zillow partner agent
Leverage their expertise and Zillow's premium Showcase listings to get your home seen by more buyers.
Get startedList with your own agent
Get your home in front of millions of buyers by listing it on Zillow.
Learn how to do itSell it yourself
Take full control of how buyers see your home on Zillow by listing For Sale by Owner (FSBO).
List your homeWhat's special
Zillow last checked:
Listing updated:
Listed by:
Natasha Mills 240-535-5612,
Samson Properties
Bought with:
Nohelya Gentini, 0225090363
EXP Realty, LLC
Source: Bright MLS,MLS#: MDPG2182832
Facts & features
Interior
Bedrooms & bathrooms
- Bedrooms: 4
- Bathrooms: 2
- Full bathrooms: 2
- Main level bathrooms: 1
- Main level bedrooms: 2
Rooms
- Room types: Bedroom 3, Bedroom 4
Bedroom 3
- Level: Lower
Bedroom 4
- Level: Lower
Heating
- Forced Air, Natural Gas
Cooling
- Central Air, Electric
Appliances
- Included: Dryer, Washer, Cooktop, Stainless Steel Appliance(s), Refrigerator, Microwave, Disposal, Exhaust Fan, Gas Water Heater
- Laundry: In Basement, Dryer In Unit, Washer In Unit
Features
- Attic, Bathroom - Tub Shower, Bathroom - Walk-In Shower, Ceiling Fan(s), Dining Area, Entry Level Bedroom, Eat-in Kitchen, Recessed Lighting
- Flooring: Wood
- Basement: Finished
- Has fireplace: No
Interior area
- Total structure area: 1,776
- Total interior livable area: 1,776 sqft
- Finished area above ground: 908
- Finished area below ground: 868
Property
Parking
- Total spaces: 4
- Parking features: Driveway
- Uncovered spaces: 4
Accessibility
- Accessibility features: None
Features
- Levels: Two
- Stories: 2
- Patio & porch: Brick, Porch
- Exterior features: Lighting, Sidewalks
- Pool features: None
- Fencing: Wrought Iron
Lot
- Size: 10,800 Square Feet
Details
- Additional structures: Above Grade, Below Grade
- Parcel number: 17202194702
- Zoning: RSF95
- Special conditions: Standard
Construction
Type & style
- Home type: SingleFamily
- Architectural style: Raised Ranch/Rambler
- Property subtype: Single Family Residence
Materials
- Brick
- Foundation: Brick/Mortar
Condition
- Excellent
- New construction: No
- Year built: 1954
- Major remodel year: 2022
Utilities & green energy
- Electric: 220 Volts
- Sewer: Public Sewer
- Water: Public
Community & HOA
Community
- Subdivision: Lanham
HOA
- Has HOA: No
Location
- Region: Lanham
Financial & listing details
- Price per square foot: $245/sqft
- Tax assessed value: $317,633
- Annual tax amount: $4,719
- Date on market: 11/19/2025
- Listing agreement: Exclusive Right To Sell
- Listing terms: Conventional,FHA,VA Loan,Cash
- Ownership: Fee Simple
Price history
| Date | Event | Price |
|---|---|---|
| 2/10/2026 | Sold | $435,000-3.3%$245/sqft |
Source:  Bright MLS #MDPG2182832 Report a problem Bright MLS #MDPG2182832 Report a problem | ||
| 12/4/2025 | Pending sale | $449,900$253/sqft |
Source: Bright MLS #MDPG2182832 Report a problem | ||
| 11/20/2025 | Listed for sale | $449,900+91.4%$253/sqft |
Source: Bright MLS #MDPG2182832 Report a problem | ||
| 10/24/2008 | Sold | $235,000-13%$132/sqft |
Source: Public Record Report a problem | ||
| 6/17/2008 | Price change | $270,000+14.9%$152/sqft |
Source: Remax Allegiance #PG6682122 Report a problem | ||
| 3/5/2008 | Listed for sale | $234,900+34.2%$132/sqft |
Source: Remax Allegiance Report a problem | ||
| 1/24/2003 | Sold | $175,000+49.6%$99/sqft |
Source: Public Record Report a problem | ||
| 5/14/2002 | Sold | $117,000$66/sqft |
Source: Public Record Report a problem | ||
Public tax history
| Year | Property taxes | Tax assessment |
|---|---|---|
| 2025 | $4,001 +18.3% | $317,633 +4.4% |
| 2024 | $3,383 +4.6% | $304,267 +4.6% |
| 2023 | $3,235 | $290,900 |
| 2022 | $3,235 +3.9% | $290,900 +3.9% |
| 2021 | $3,112 +2% | $279,900 +2% |
| 2020 | $3,051 -8.2% | $274,400 +22.6% |
| 2019 | $3,326 | $223,800 |
| 2018 | $3,326 +12.7% | $223,800 +12.7% |
| 2017 | $2,950 -10% | $198,500 +7.3% |
| 2016 | $3,276 | $184,933 +7.9% |
| 2015 | $3,276 | $171,367 +8.6% |
| 2014 | $3,276 | $157,800 |
| 2013 | -- | $157,800 |
| 2012 | -- | $157,800 -22.9% |
| 2011 | -- | $204,660 |
| 2010 | -- | $204,660 |
| 2009 | -- | $204,660 -25.2% |
| 2008 | -- | $273,650 +21.4% |
| 2007 | -- | $225,446 +27.2% |
| 2006 | -- | $177,243 +37.4% |
| 2005 | -- | $129,040 +5.9% |
| 2004 | -- | $121,866 |
| 2003 | -- | $121,866 +13.3% |
| 2002 | -- | $107,520 |
| 2001 | -- | $107,520 |
Find assessor info on the county website
Neighborhood: 20706
Nearby homes
- $396,700-- bd1 ba1.4k sqft9501 Van Buren St, Lanham, MD 20706Off Market
- $400,000-- bd2 ba1.2k sqft9411 Van Buren St, Lanham, MD 20706Off Market
- $412,2003 bd2 ba1k sqft9503 Van Buren St, Lanham, MD 20706Off Market
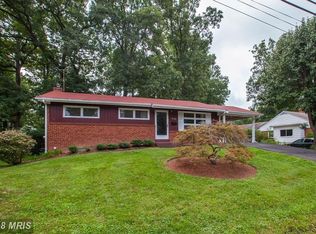
- $150,0003 bd2 ba1.7k sqft9502 Van Buren St, Lanham, MD 20706Pending
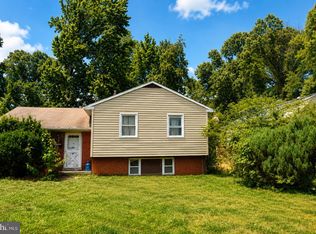
- $460,6003 bd2 ba1.8k sqft9412 Van Buren St, Lanham, MD 20706Off Market
- $425,0003 bd3 ba1.4k sqft9410 Van Buren St, Lanham, MD 20706Sold
- $405,5003 bd1 ba1.1k sqft9409 Van Buren St, Lanham, MD 20706Off Market
- $422,0004 bd2 ba1k sqft9414 Van Buren St, Lanham, MD 20706Off Market
Nearby schools
GreatSchools rating
- 3/10Gaywood Elementary SchoolGrades: PK-5Distance: 0.4 mi
- 2/10Thomas Johnson Middle SchoolGrades: 6-8Distance: 1.2 mi
- 3/10Duval High SchoolGrades: 9-12Distance: 1.1 mi
Schools provided by the listing agent
- District: Prince George's County Public Schools
Source: Bright MLS. This data may not be complete. We recommend contacting the local school district to confirm school assignments for this home.
Get a cash offer in 3 minutes
Find out how much your home could sell for in as little as 3 minutes with a no-obligation cash offer.
Estimated market value
$434,500
Get a cash offer in 3 minutes
Find out how much your home could sell for in as little as 3 minutes with a no-obligation cash offer.
Estimated market value
$434,500
- Maryland
- Prince Georges County
- Lanham Seabrook
- 20706
- 9413 Van Buren St
Nearby cities
Nearby zip codes
Other Lanham Seabrook Topics
