Skip main navigation
Sold for $805,000
  • $805,000

    9414 Carrington Dr., Myrtle Beach, SC 29579

    4beds
    4,147sqft
    Single Family Residence
    Built in 2005
    0.37 Acres Lot
    $855,400 Zestimate®
    $194/sqft
    $3,872 Estimated rent

    Home value

    $855,400

    $804,000 - $907,000

    $3,872/mo

    Zestimate® history
    Loading
    Loading...

    Owner options

    List your home for rent

    $3,872/mo

    Rent Zestimate®

    Find your next renter with Zillow Rental Manager. Plus, with online applications, you can quickly screen prospective tenants – for free.

    Learn more

    $3,872/mo

    Rent Zestimate®

    Refinance and save

    $4,656/mo

    Est. payment

    Refinancing to a lower rate could help reduce your monthly payments and save thousands over the life of the loan.

    See today's rates

    $4,656/mo

    Est. payment

    Explore your selling options

    Work with a Zillow partner agent

    Leverage their expertise and Zillow's premium Showcase listings to get your home seen by more buyers.

    Get started

    List with your own agent

    Get your home in front of millions of buyers by listing it on Zillow.

    Learn how to do it

    Sell it yourself

    Take full control of how buyers see your home on Zillow by listing For Sale by Owner (FSBO).

    List your home

    What's special

    Plantation lakesCoveted plantation lakes neighborhoodNew roofVersatile finished bonus roomLarger lotsStainless appliancesTraditional elegance
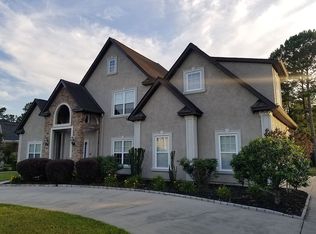
    Discover the epitome of traditional elegance in this all-brick, 4-bedroom home nestled in the coveted Plantation Lakes neighborhood. Boasting 3.5 baths, a 20 x 16 media room, and a versatile finished bonus room that could serve as a 5th bedroom, this residence offers both luxury and functionality. The first-floor master suite is a retreat with a double sink vanity, tiled shower, and a generous jacuzzi tub. Enjoy the grandeur of a 2-story family room and a dedicated 2-story office/library, creating an atmosphere of sophistication. The kitchen, adorned with custom cabinets, granite countertops and stainless appliances, including double wall ovens, caters to culinary enthusiasts. The 20 X 15 screened porch boast EZ-Breeze panels making it a perfect year round sanctuary to enjoy your morning coffee, read a good book or sip on your favorite beverage as the sun goes down. A spacious, almost 900 sq ft garage large enough for your cars and a golf cart. Nestled on a meticulously landscaped wooded lot, revel in the ultimate privacy that this home provides. New Roof in 2023 & New HVAC in 2018. Plantation Lakes, a prestigious community with larger lots, offers world-class amenities such as a clubhouse, two pools, tennis courts, basketball, fitness center, boat ramp access, day docks, and over 15 miles of shoreline. All of this is set in the renowned Carolina Forest school district. Don't miss out—call now to schedule your private viewing and experience the charm of this exceptional property. All information is deemed reliable but it is the responsibility of the buyer and or buyer's agent to verify.

    Zillow last checked:

    Listing updated:

    Listed by:

    Stacey L Campbell Cell:843-267-5722,

    RE/MAX Southern Shores

    Bought with:

    Stacey L Campbell, 2424

    RE/MAX Southern Shores

    Source: CCAR,MLS#: 2325747MLS Logo

    Facts & features

    Interior

    Bedrooms & bathrooms
    • Bedrooms: 4
    • Bathrooms: 4
    • Full bathrooms: 3
    • 1/2 bathrooms: 1
    Rooms
    • Room types: Bonus Room, Den, Foyer, Media Room, Recreation, Screened Porch, Utility Room
    Primary bedroom
    • Features: Ceiling Fan(s), Main Level Master, Walk-In Closet(s)
    • Level: First
    Bedroom 1
    • Level: Second
    Bedroom 2
    • Level: Second
    Bedroom 3
    • Level: Second
    Dining room
    • Features: Tray Ceiling(s), Separate/Formal Dining Room
    Family room
    • Features: Ceiling Fan(s), Fireplace, Vaulted Ceiling(s), Bar
    Kitchen
    • Features: Breakfast Bar, Breakfast Area, Stainless Steel Appliances, Solid Surface Counters
    Other
    • Features: Bedroom on Main Level, Entrance Foyer, Game Room, Library
    Heating
    • Central, Electric
    Cooling
    • Central Air
    Appliances
    • Included: Dishwasher, Disposal, Microwave, Range, Refrigerator
    • Laundry: Washer Hookup
    Features
    • Fireplace, Split Bedrooms, Window Treatments, Breakfast Bar, Bedroom on Main Level, Breakfast Area, Entrance Foyer, Stainless Steel Appliances, Solid Surface Counters
    • Flooring: Carpet, Tile, Wood
    • Doors: Insulated Doors
    • Has fireplace: Yes
    Interior area
    • Total structure area: 5,376
    • Total interior livable area: 4,147 sqft

    Property

    Parking
    • Total spaces: 6
    • Parking features: Attached, Garage, Two Car Garage, Garage Door Opener
    • Attached garage spaces: 2
    Features
    • Levels: Two
    • Stories: 2
    • Patio & porch: Front Porch, Patio, Porch, Screened
    • Exterior features: Sprinkler/Irrigation, Patio
    • Pool features: Community, Outdoor Pool
    Lot
    • Size: 0.37 Acres
    • Dimensions: 116 x 160 x 160 x 84
    • Features: Outside City Limits, Rectangular, Rectangular Lot
    Details
    • Additional parcels included: ,
    • Parcel number: 41803020003
    • Zoning: Residentia
    • Special conditions: None

    Construction

    Type & style
    • Home type: SingleFamily
    • Architectural style: Traditional
    • Property subtype: Single Family Residence
    Materials
    • Brick, Wood Frame
    • Foundation: Slab
    Condition
    • Resale
    • Year built: 2005

    Utilities & green energy

    • Water: Public
    • Utilities for property: Cable Available, Electricity Available, Phone Available, Sewer Available, Underground Utilities, Water Available
    Green energy
    • Energy efficient items: Doors, Windows

    Community & HOA

    Community
    • Features: Clubhouse, Golf Carts OK, Recreation Area, Tennis Court(s), Long Term Rental Allowed, Pool
    • Security: Smoke Detector(s)
    • Subdivision: Plantation Lakes
    HOA
    • Has HOA: Yes
    • Amenities included: Clubhouse, Owner Allowed Golf Cart, Owner Allowed Motorcycle, Pet Restrictions, Tennis Court(s)
    • Services included: Association Management, Common Areas, Legal/Accounting, Pool(s), Recreation Facilities, Security
    • HOA fee: $122 monthly
    Location
    • Region: Myrtle Beach

    Financial & listing details

    • Price per square foot: $194/sqft
    • Tax assessed value: $803,582
    • Annual tax amount: $2,859
    • Date on market: 12/23/2023
    • Listing terms: Cash,Conventional
    • Electric utility on property: Yes

    Price history

    DateEventPrice
    3/14/2024Sold$805,000-1.7%$194/sqft
    Source: CCAR #2325747 Report a problem
    2/3/2024Contingent$819,000$197/sqft
    Source: CCAR #2325747 Report a problem
    1/29/2024Price change$819,000-3.6%$197/sqft
    Source: CCAR #2325747 Report a problem
    12/23/2023Listed for sale$850,000+60.4%$205/sqft
    Source: CCAR #2325747 Report a problem
    12/9/2011Listing removed$529,900$128/sqft
    Source: Garden City Realty, Inc #919693 Report a problem
    12/8/2011Listed for sale$529,900+2.9%$128/sqft
    Source: Garden City Realty, Inc #919693 Report a problem
    6/18/2010Sold$515,000-6.3%$124/sqft
    Source: Public Record Report a problem
    3/13/2010Price change$549,900-9.8%$133/sqft
    Source: Visual Tour #919693 Report a problem
    10/25/2009Listed for sale$609,900-6.2%$147/sqft
    Source: Visual Tour #919693 Report a problem
    9/10/2009Listing removed$649,999$157/sqft
    Source: ERA All Team Realty #801684 Report a problem
    1/16/2009Price change$649,999-3.7%$157/sqft
    Source: ERA All Team Realty #801684 Report a problem
    6/8/2008Price change$674,999-3.4%$163/sqft
    Source: ERA All Team Realty #801684 Report a problem
    1/23/2008Listed for sale$699,000+8.8%$169/sqft
    Source: ERA #801684 Report a problem
    8/2/2005Sold$642,500+815.2%$155/sqft
    Source: Public Record Report a problem
    1/21/2004Sold$70,205$17/sqft
    Source: Public Record Report a problem

    Public tax history

    YearProperty taxesTax assessment
    2025$2,859 +6.1%$803,582 +13.4%
    2024$2,695 +7.5%$708,768 +15%
    2023$2,508 +3.6%$616,320
    2022$2,421 $616,320
    2021$2,421 +10.6%--
    2020$2,189 --
    2019-- --
    2018$1,980 $21,600 +0%
    2017-- $21,597
    2016-- $21,597
    2015-- $21,597 +1.5%
    2014$1,965 $21,285
    2013-- --
    2012-- --
    2010-- $18,740 +17.7%
    2009-- $15,916
    2008-- $15,916
    2007-- $15,916 +471.7%
    2005-- $2,784
    2004$489 $2,784
    Find assessor info on the county website

    Neighborhood: Carolina Forest

    Nearby schools

    GreatSchools rating
    Schools provided by the listing agent
    • Elementary: Ocean Bay Elementary School
    • Middle: Ten Oaks Middle
    • High: Carolina Forest High School

    Source: CCAR. This data may not be complete. We recommend contacting the local school district to confirm school assignments for this home.

    Get pre-qualified for a loan
    At Zillow Home Loans, we can pre-qualify you in as little as 5 minutes with no impact to your credit score.

    An equal housing lender. NMLS #10287.

    Sell for more on Zillow
    Get a Zillow Showcase℠ listing at no additional cost and you could sell for .
    $855,400
    2% more
    +$17,108
    With Zillow Showcase(estimated)
    $872,508