Buy This Home and We'll Buy Yours!* Special Financing Available! Enjoy lower payments for the first two years with limited-time finance savings on select homes. 4.99% Year 1, 5.99% Year 2, 6.99% Years 3 through 30. FHA Financing, 3.5%bdown payment.** Introducing a New 2 Story Townhome that redefines luxury and comfort. In Highline East, this home boasts a spacious layout, a finished basement, and a host of awesome features for those who appreciate the finer things in life. The main level seamlessly blends living, dining, and entertaining areas, providing an ideal setting for both intimate gatherings and larger get-togethers. High ceilings, large windows, and an abundance of natural light create an inviting ambiance, while the contemporary design elements add a touch of artistic flair. The gourmet kitchen stands as a testament to culinary excellence, adorned with stainless steel appliances, quartz countertops, and cabinetry that offer both style and functionality. Upper level, features a primary suite complete with a private bath & ample closet space and 2 additional bedrooms ensuring that every member of the household has their own private space. The finished basement adds an extra layer of versatility to this townhome, providing ample space for a home theater, a home gym, or even a game room. With an additional bedroom and Bath. Parking is a breeze with the attached 2-car garage. Outside, a private yard offers an ideal spot for outdoor relaxation and entertainment. This townhome offers a lifestyle that combines modern luxury with convenient proximity to local amenities, schools, parks, and more. This New Colorado Contemporary 2 Story Townhome with a finished basement is the epitome of sophisticated living. Estimated taxes are based upon the most recent mill levy and are not guaranteed. Photos, Video & 3D Tour are of 9409 E. Colorado Ave. *cond. apply. **Financing provided through builders preferred lender. FHA Financing, APR is 7.594%. Rates are subject to change.
Sold for $610,000
$610,000
9414 E Mexico Avenue, Denver, CO 80247
4beds
2,488sqft
Duplex
Built in 2022
2,515 Square Feet Lot
$600,900 Zestimate®
$245/sqft
$3,451 Estimated rent
Home value
$600,900
$571,000 - $631,000
$3,451/mo
Zestimate® history
Owner options
List your home for rent
$3,451/mo
Rent Zestimate®
Find your next renter with Zillow Rental Manager. Plus, with online applications, you can quickly screen prospective tenants – for free.
$3,451/mo
Rent Zestimate®
Refinance and save
$3,654/mo
Est. payment
Refinancing to a lower rate could help reduce your monthly payments and save thousands over the life of the loan.
$3,654/mo
Est. payment
Explore your selling options
Work with a Zillow partner agent
Leverage their expertise and Zillow's premium Showcase listings to get your home seen by more buyers.
Get startedList with your own agent
Get your home in front of millions of buyers by listing it on Zillow.
Learn how to do itSell it yourself
Take full control of how buyers see your home on Zillow by listing For Sale by Owner (FSBO).
List your homeWhat's special
Quartz countertopsModern luxuryLarge windowsPrivate yardNatural lightPrivate bathPrimary suite
Zillow last checked:
Listing updated:
Listed by:
William Watson 303-842-0836 bill@watsonrg.com,
Your Home Sold Guaranteed Realty - Premier Partners
Bought with:
Shemae Inscoe, 100076242
EXIT Realty DTC, Cherry Creek, Pikes Peak.
Source: REcolorado as distributed by MLS GRID,MLS#: 6312126
Facts & features
Interior
Bedrooms & bathrooms
- Bedrooms: 4
- Bathrooms: 4
- Full bathrooms: 2
- 3/4 bathrooms: 1
- 1/2 bathrooms: 1
- Main level bathrooms: 1
Primary bedroom
- Level: Upper
Bedroom
- Level: Upper
Bedroom
- Level: Upper
Bedroom
- Level: Basement
Primary bathroom
- Level: Upper
Bathroom
- Level: Upper
Bathroom
- Level: Main
Bathroom
- Level: Basement
Family room
- Level: Basement
Great room
- Level: Main
Kitchen
- Level: Main
Heating
- Forced Air
Cooling
- Central Air
Appliances
- Included: Dishwasher, Disposal, Microwave, Range, Range Hood, Refrigerator, Self Cleaning Oven
- Laundry: In Unit
Features
- Smoke Free
- Flooring: Carpet, Tile, Vinyl
- Basement: Finished
- Common walls with other units/homes: 1 Common Wall
Interior area
- Total structure area: 2,488
- Total interior livable area: 2,488 sqft
- Finished area above ground: 1,644
- Finished area below ground: 844
Property
Parking
- Total spaces: 2
- Parking features: Garage - Attached
- Attached garage spaces: 2
Features
- Levels: Two
- Stories: 2
- Patio & porch: Front Porch
- Exterior features: Rain Gutters
Lot
- Size: 2,515 Square Feet
Details
- Parcel number: 197322353014
- Special conditions: Standard
Construction
Type & style
- Home type: SingleFamily
- Property subtype: Duplex
- Attached to another structure: Yes
Materials
- Frame, Other, Stone
- Foundation: Concrete Perimeter
- Roof: Composition
Condition
- New Construction
- New construction: Yes
- Year built: 2022
Details
- Warranty included: Yes
Utilities & green energy
- Electric: 110V
- Sewer: Public Sewer
- Water: Public
- Utilities for property: Cable Available, Electricity Connected, Natural Gas Connected, Phone Available
Community & HOA
Community
- Security: Smoke Detector(s)
- Subdivision: Highline East
HOA
- Has HOA: Yes
- Services included: Insurance, Irrigation, Maintenance Grounds, Road Maintenance, Snow Removal
- HOA fee: $150 monthly
- HOA name: Advanced HOA Management
- HOA phone: 303-482-2213
Location
- Region: Denver
Financial & listing details
- Price per square foot: $245/sqft
- Tax assessed value: $630,600
- Annual tax amount: $3,784
- Date on market: 7/12/2023
- Listing terms: Cash,Conventional,Jumbo,VA Loan
- Exclusions: None
- Ownership: Builder
- Electric utility on property: Yes
- Road surface type: Paved
Price history
| Date | Event | Price |
|---|---|---|
| 10/20/2023 | Sold | $610,000$245/sqft |
Source:  REcolorado as distributed by MLS GRID #6312126 Report a problem REcolorado as distributed by MLS GRID #6312126 Report a problem | ||
Public tax history
| Year | Property taxes | Tax assessment |
|---|---|---|
| 2025 | $3,542 +258% | $39,413 +6% |
| 2024 | $989 -63.7% | $37,192 +138.4% |
| 2023 | $2,722 | $15,602 -51.1% |
| 2022 | -- | $31,900 |
Find assessor info on the county website
Neighborhood: 80247
Nearby homes

- $630,0004 bd4 ba2.4k sqft9432 E Mexico Ave, Denver, CO 80247Sold
- $664,9004 bd4 ba2.4k sqft9412 E Mexico Ave, Denver, CO 80247Sold

- $649,9904 bd4 ba2.4k sqft9422 E Mexico Ave, Denver, CO 80247Sold
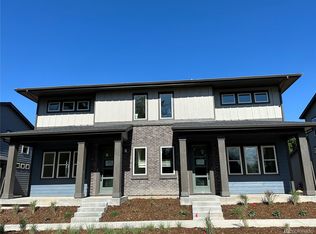
- $630,0004 bd4 ba2.4k sqft9424 E Mexico Ave, Denver, CO 80247Sold
- $625,0004 bd4 ba2.4k sqft9434 E Mexico Ave, Denver, CO 80247Sold
- $737,7504 bd2 ba2k sqft9437 E Colorado Ave, Denver, CO 80247Off Market
- $508,700-- bd-- ba-- sqft9437 E Colorado Ave, Denver, CO 80247Off Market
- $500-- sqft9446 E Mexico Ave, Denver, CO 80247Off Market
Nearby schools
GreatSchools rating
- 3/10Ponderosa Elementary SchoolGrades: PK-5Distance: 1.1 mi
- 3/10Prairie Middle SchoolGrades: 6-8Distance: 2 mi
- 6/10Overland High SchoolGrades: 9-12Distance: 1.9 mi
Schools provided by the listing agent
- Elementary: Ponderosa
- Middle: Prairie
- High: Overland
- District: Cherry Creek 5
Source: REcolorado as distributed by MLS GRID. This data may not be complete. We recommend contacting the local school district to confirm school assignments for this home.
Get a cash offer in 3 minutes
Find out how much your home could sell for in as little as 3 minutes with a no-obligation cash offer.
Estimated market value
$600,900
Get a cash offer in 3 minutes
Find out how much your home could sell for in as little as 3 minutes with a no-obligation cash offer.
Estimated market value
$600,900
- Colorado
- Arapahoe County
- Denver
- 80247
- 9414 E Mexico Avenue
Nearby cities
Nearby neighborhoods
Nearby zip codes
Other Denver Topics
