Skip main navigation
Sold for $915,000
  • $915,000

    9414 E SANDY VISTA Drive, Scottsdale, AZ 85262

    3beds
    2,025sqft
    Single Family Residence
    Built in 1998
    7,474 Square Feet Lot
    $918,000 Zestimate®
    $452/sqft
    $4,205 Estimated rent

    Home value

    $918,000

    $845,000 - $1.00M

    $4,205/mo

    Zestimate® history
    Loading
    Loading...

    Owner options

    List your home for rent

    $4,205/mo

    Rent Zestimate®

    Find your next renter with Zillow Rental Manager. Plus, with online applications, you can quickly screen prospective tenants – for free.

    Learn more

    $4,205/mo

    Rent Zestimate®

    Refinance and save

    $5,640/mo

    Est. payment

    Refinancing to a lower rate could help reduce your monthly payments and save thousands over the life of the loan.

    See today's rates

    $5,640/mo

    Est. payment

    Explore your selling options

    Work with a Zillow partner agent

    Leverage their expertise and Zillow's premium Showcase listings to get your home seen by more buyers.

    Get started

    List with your own agent

    Get your home in front of millions of buyers by listing it on Zillow.

    Learn how to do it

    Sell it yourself

    Take full control of how buyers see your home on Zillow by listing For Sale by Owner (FSBO).

    List your home

    What's special

    Sparkling pool and spaPrivate casitaSpacious kitchenMountain and sunset viewsMultiple patio spacesCarpeted bedroomsDual patio areas
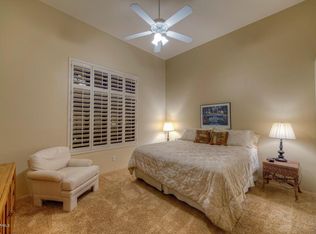
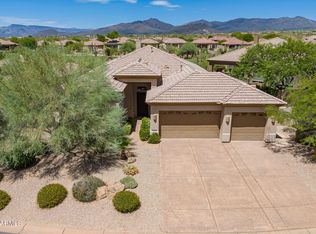
    Ideal setting on a premium GOLF COURSE LOT in one of North Scottsdale's most sought-after communities, your Avron built Mountain Spirit model w/PRIVATE CASITA offers elevated desert living w/MOUNTAIN & SUNSET VIEWS. An open great room floor plan flows into a spacious kitchen warm tones & granite counters, framed by butted glass windows that capture the fairway and surrounding peaks. Travertine flooring anchors the main living areas, complemented by carpeted bedrooms & 3 FULL baths. Outdoors, enjoy multiple patio spaces, a sparkling pool and spa, and ideal settings for relaxed evenings or entertaining. See Floor plan to imagine your life here and note the PRIVATE ENTRANCE to the guest casita that adds flexibility for visitors, work-from-home, or extended stays! Amenities Galore in Legend Trail Community Center with heated pools, spa, fitness center, tennis and pickleball courts, and a public championship golf course. Miles of walking and biking paths weave through the community, with nearby access to the McDowell Mountain Preserve for hiking and outdoor recreation. Just minutes from dining, shopping, and the charm of Cave Creek and Carefree, this home is ideal as a primary residence, second home, or lock-and-leave retreat in one of North Scottsdale's most established communities. The main home features two bedrooms and two full baths with an open dining and living layout designed for comfortable everyday living and easy entertaining. Natural light fills the space throughout the day, and a gas fireplace adds warmth and character to the great room. The separate casita,located behind the home, includes its own bedroom and bath and offers privacy for guests or additional living flexibility. The backyard is designed to take full advantage of the golf course setting, with dual patio areas, pool and spa, and unobstructed views that stretch across the fairway to the mountains beyond. Whether enjoying morning coffee or sunset gatherings, the outdoor spaces deliver the lifestyle Legend Trail is known for.

    Zillow last checked:

    Listing updated:

    Listed by:

    Laura Myers 480-600-6213,

    Keller Williams Arizona Realty

    Bought with:

    Lisa Kemper, BR637064000

    Trillium Properties

    Carmen Brodeur, SA631152000

    Trillium Properties

    Source: ARMLS,MLS#: 6980048MLS Logo

    Facts & features

    Interior

    Bedrooms & bathrooms
    • Bedrooms: 3
    • Bathrooms: 3
    • Full bathrooms: 3
    Heating
    • Natural Gas
    Cooling
    • Gas, Central Air, Ceiling Fan(s)
    Appliances
    • Included: Built-in Microwave, Dishwasher, Disposal, Gas Oven, Gas Cooktop
    • Laundry: Inside
    Features
    • High Speed Internet, Granite Counters, Double Vanity, Breakfast Bar, 9+ Flat Ceilings, Pantry, Full Bth Master Bdrm, Separate Shwr & Tub
    • Flooring: Carpet, Stone
    • Windows: Double Pane Windows
    • Has basement: No
    • Number of fireplaces: 1
    • Fireplace features: Double Sided, Family Room, Master Bedroom, Gas
    Interior area
    • Total structure area: 2,025
    • Total interior livable area: 2,025 sqft

    Property

    Parking
    • Total spaces: 4
    • Parking features: Attached, Garage Door Opener
    • Attached garage spaces: 2
    • Uncovered spaces: 2
    Features
    • Stories: 1
    • Patio & porch: Covered, Patio
    • Has private pool: Yes
    • Pool features: Play Pool, Heated
    • Has spa: Yes
    • Spa features: Heated, Private
    • Fencing: Block,Wrought Iron
    • Has view: Yes
    • View description: Golf Course, Mountain(s)
    Lot
    • Size: 7,474 Square Feet
    • Features: North/South Exposure, Desert Back, Desert Front, On Golf Course
    Details
    • Additional structures: Guest House
    • Parcel number: 21635286
    • Lease amount: $0

    Construction

    Type & style
    • Home type: SingleFamily
    • Architectural style: Ranch
    • Property subtype: Single Family Residence
    Materials
    • Stucco, Wood Frame, Painted
    • Roof: Tile
    Condition
    • Year built: 1998
    Details
    • Builder name: Avron

    Utilities & green energy

    • Sewer: Public Sewer
    • Water: City Water
    Green energy
    • Energy efficient items: Multi-Zones

    Community & HOA

    Community
    • Features: Pool, Golf, Pickleball, Community Spa, Community Spa Htd, Tennis Court(s), Biking/Walking Path, Fitness Center
    • Security: Fire Sprinkler System
    • Subdivision: LEGEND TRAIL PARCEL G/H
    HOA
    • Has HOA: Yes
    • Services included: Maintenance Grounds
    • HOA fee: $300 quarterly
    • HOA name: Legend Trail Com Asc
    • HOA phone: 480-595-1948
    Location
    • Region: Scottsdale

    Financial & listing details

    • Price per square foot: $452/sqft
    • Tax assessed value: $714,100
    • Annual tax amount: $2,790
    • Date on market: 2/26/2026
    • Cumulative days on market: 30 days
    • Listing terms: Cash,Conventional,VA Loan
    • Ownership: Fee Simple
    • Road surface type: Asphalt

    Price history

    DateEventPrice
    3/27/2026Sold$915,000-3.7%$452/sqft
    Source: ARMLS #6980048 Report a problem
    2/26/2026Listed for sale$950,000+139.3%$469/sqft
    Source: ARMLS #6980048 Report a problem
    5/1/2011Listing removed$397,000+3.1%$196/sqft
    Source: The Sterling Team @ Pru AZ #4485269 Report a problem
    1/5/2011Sold$385,000-3%$190/sqft
    Source: ARMLS #4485269 Report a problem
    11/2/2010Listed for sale$397,000+26%$196/sqft
    Source: Prudential Arizona Properties #4485269 Report a problem
    10/1/2010Sold$315,000-21.1%$156/sqft
    Source: Public Record Report a problem
    7/24/2010Price change$399,000-6.1%$197/sqft
    Source: Prudential Arizona Properties #4395695 Report a problem
    7/17/2010Listed for sale$425,000-26.1%$210/sqft
    Source: Prudential Arizona Properties #4395695 Report a problem
    9/18/2008Listing removed$575,000$284/sqft
    Source: Prudential Real Estate #2985004 Report a problem
    5/23/2008Listed for sale$575,000-13.5%$284/sqft
    Source: Prudential Real Estate #2985004 Report a problem
    2/7/2008Listing removed$665,000$328/sqft
    Source: NCI #2711952 Report a problem
    1/31/2008Listed for sale$665,000+10.8%$328/sqft
    Source: NCI #2711952 Report a problem
    6/15/2005Sold$600,000+105%$296/sqft
    Source: Public Record Report a problem
    4/8/1997Sold$292,658$145/sqft
    Source: Public Record Report a problem

    Public tax history

    YearProperty taxesTax assessment
    2025$2,476 -1.8%$71,410 -5.4%
    2024$2,522 +1.6%$75,460 +65.6%
    2023$2,482 +14.1%$45,580 -4%
    2022$2,175 -8.5%$47,470 +6.1%
    2021$2,377 +3.3%$44,750 +7.3%
    2020$2,302 +3.1%$41,700 +1.2%
    2019$2,234 $41,210 +1.6%
    2018$2,234 +4.3%$40,580 -3.3%
    2017$2,142 +5.8%$41,960 +5.2%
    2016$2,025 +1.9%$39,880 +8.8%
    2015$1,987 $36,660 +6.7%
    2014-- $34,360 +28.6%
    2013-- $26,710
    2012-- $26,710 -3.6%
    2011-- $27,700 -16.3%
    2010-- $33,110 -22%
    2009-- $42,470 -3.5%
    2008-- $44,000 +6.4%
    2007-- $41,350 +44.6%
    2006-- $28,600
    2005-- $28,600 -24.8%
    2004-- $38,050
    2003-- $38,050 +15.8%
    2002-- $32,850
    Find assessor info on the county website

    Neighborhood: Legend Trail

    Nearby schools

    GreatSchools rating
    Schools provided by the listing agent
    • Elementary: Black Mountain Elementary School
    • Middle: Cactus Shadows High School
    • High: Cactus Shadows High School
    • District: Cave Creek Unified District

    Source: ARMLS. This data may not be complete. We recommend contacting the local school district to confirm school assignments for this home.

    Get a cash offer in 3 minutes
    Find out how much your home could sell for in as little as 3 minutes with a no-obligation cash offer.
    Estimated market value
    $918,000
    Get a cash offer in 3 minutes
    Find out how much your home could sell for in as little as 3 minutes with a no-obligation cash offer.
    Estimated market value
    $918,000