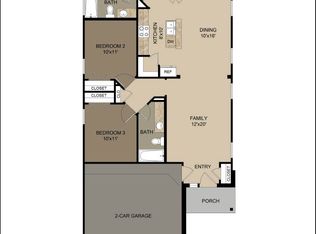
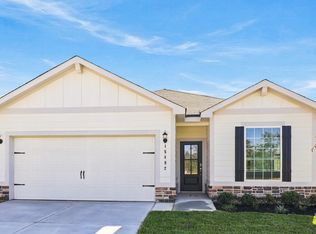
Located in the Village of Granger Pines is a single story 4-bedroom, 2 bathroom single-family home. This charming residence offers the perfect blend of modern comfort and small-town vibes. The main living area is spacious with a useful flow, and features vinyl plank flooring. The kitchen and bath feature new granite countertops. The primary suite offers a walk-in closet and features an en-suite bathroom with a stand-alone shower. Three additional bedrooms provide ample space for family or guests, with a hall bathroom to share. Embrace the Texas sunshine in your private backyard. Enjoy the tranquility of a community nestled in the country, while still having easy access to shopping, dining, and entertainment in Conroe and New Caney. Other features include a 2 car garage with double-wide driveway, a full size utility room, and zoned to CISD schools.
Copyright notice - Data provided by HAR.com 2022 - All information provided should be independently verified.
House for rent
Singlefamily
Available now
Air conditioner, electric
Common area laundry
2 Attached garage spaces parking
Electric
What's special
Single storyPrivate backyardVinyl plank flooringFull size utility roomThree additional bedrooms
- 8 days |
- -- |
- -- |
Zillow last checked:
Listing updated:
Travel times

Let’s turn your rent into credit progress
Build credit history with every on-time payment and get credit for the payment you’re already making.
Facts & features
Interior
Bedrooms & bathrooms
- Bedrooms: 4
- Bathrooms: 2
- Full bathrooms: 2
Heating
- Electric
Cooling
- Air Conditioner, Electric
Appliances
- Included: Dishwasher, Garbage Disposal, Gas Oven, Microwave Oven, Stove
- Laundry: Common Area, Electric Dryer Hookup, Hookups, Washer Hookup
Features
- Ceiling Fan(s), En-Suite Bath, Formal Entry/Foyer, Primary Bed - 1st Floor, Walk In Closet, Walk-In Closet(s)
- Flooring: Vinyl
Interior area
- Total interior livable area: 1,427 sqft
Property
Parking
- Total spaces: 2
- Parking features: Attached, Garage
- Has attached garage: Yes
- Details: Contact manager
Features
- Stories: 1
- Exterior features: En-Suite Bath, Formal Entry/Foyer, Primary Bed - 1st Floor
Lot
- Features: Back Yard, Subdivided
Details
- Additional structures: Garage(s)
- Parcel number: 32760210500
Construction
Type & style
- Home type: SingleFamily
- Architectural style: Traditional
- Property subtype: SingleFamily
Condition
- Year built: 2021
Community & HOA
Location
- Region: Conroe
Financial & listing details
- Lease term: Long Term,12 Months
Nearby apartments for rent
Price history
| Date | Event | Price |
|---|---|---|
| 11/13/2026 | Listed for rent | $1,609-5.6%$1/sqft |
Source:  HAR #74466464 Report a problem | ||
| 8/12/2026 | Listing removed | $1,705$1/sqft |
Source: HAR #74466464 Report a problem | ||
| 7/23/2026 | Listed for rent | $1,705$1/sqft |
Source: HAR #74466464 Report a problem | ||