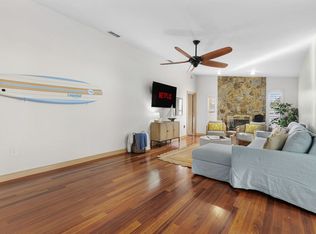
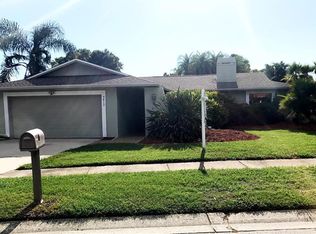
This stunning 4 bedroom, 2 ½ bath home has been impeccably maintained with pride from the owner, and it shows! Discover the elegance of living in this well sought after Seminole community in Laura Anne Estates. You will instantly feel charmed by the light and spacious entry of the living room with windows finished with plantation shutters, crown molding and engineered hard wood flooring. You will fall in love with the generously sized kitchen that has plenty of gorgeous solid maple cabinetry, double wall ovens with a microwave/convection oven on top and an oven/convection oven on bottom. The kitchen opens to a breakfast nook with built-in shelving. This cozy family room is adorned with a wood burning fireplace and vaulted ceilings. The roomy primary bedroom has a large walk-in closet, crown molding, an en-suite bathroom with double vanities and plenty of cabinetry for extra storage. (2021) re-roof w/ GAF Timberline HDZ Lifetime shingles for the main pitched roof and Everguard Extreme TPO insulated Tapered system for the flat roof over patio. (2022) Pool pump replaced with Pentair variable speed pump with digital display, (2024) Saltwater Pool system replaced (2019) Irrigation well serviced and “double stacked” for improved performance, (2018). Complete pool Reno including paver deck coping, skimmer, main drain, water tile and Stonescapes Mini pebble finish. (2018) 22KW Whole House GENERAC GENERATOR installed with 2x 120 gallon above ground propane tanks, automatic transfer switch and 3 load shedding controllers. Garage Floor coated with Polyaspartic covering. 50 amp/6 AWG circuit added inside garage for charging electric vehicle, RV etc. Upon arriving you will not miss the stunning curb appeal, the beautiful tropical landscaping is manicured with Bermuda and Zoysia grass, new borders and a low flow drip irrigation system installed for extra efficiency and the list continues! This home in Seminole has so many things to offer nearby, such as Shopping at Seminole City Center and Beach Boutiques, less than 2 miles to white sandy beaches, Pinellas trail, Walsingham and Seminole Parks, Botanical Gardens, Restaurants and more!
Sold for $695,000
$695,000
9414 Laura Anne Dr, Seminole, FL 33776
4beds
2,092sqft
Single Family Residence
Built in 1981
8,660 Square Feet Lot
$760,800 Zestimate®
$332/sqft
$5,118 Estimated rent
Home value
$760,800
$708,000 - $814,000
$5,118/mo
Zestimate® history
Owner options
List your home for rent
$5,118/mo
Rent Zestimate®
Find your next renter with Zillow Rental Manager. Plus, with online applications, you can quickly screen prospective tenants – for free.
$5,118/mo
Rent Zestimate®
Refinance and save
$4,740/mo
Est. payment
Refinancing to a lower rate could help reduce your monthly payments and save thousands over the life of the loan.
$4,740/mo
Est. payment
Explore your selling options
Work with a Zillow partner agent
Leverage their expertise and Zillow's premium Showcase listings to get your home seen by more buyers.
Get startedList with your own agent
Get your home in front of millions of buyers by listing it on Zillow.
Learn how to do itSell it yourself
Take full control of how buyers see your home on Zillow by listing For Sale by Owner (FSBO).
List your homeWhat's special
Seminole parksPool pumpWater tileCozy family roomNew bordersSeminole city centerVaulted ceilings
Zillow last checked:
Listing updated:
Listed by:
Brandy Angelilli 727-510-0039,
HARBOUR ISLAND REALTY, LLC 813-514-6100
Bought with:
Lindi Sweat, 3269264
CORCORAN DWELLINGS
Source: Stellar MLS,MLS#: T3523936 Originating MLS: Tampa
Originating MLS: Tampa
Facts & features
Interior
Bedrooms & bathrooms
- Bedrooms: 4
- Bathrooms: 3
- Full bathrooms: 2
- 1/2 bathrooms: 1
Primary bedroom
- Features: En Suite Bathroom, Walk-In Closet(s)
- Level: First
- Dimensions: 15x13
Bedroom 1
- Features: Built-in Closet
- Level: First
- Dimensions: 12x10
Primary bathroom
- Level: First
- Dimensions: 9x7
Bathroom 2
- Level: First
- Dimensions: 8x5
Dining room
- Level: First
- Dimensions: 11x10
Kitchen
- Level: First
- Dimensions: 11x10
Living room
- Level: First
- Dimensions: 12x8
Heating
- Central
Cooling
- Central Air
Appliances
- Included: Convection Oven, Cooktop, Dishwasher, Disposal, Dryer, Electric Water Heater, Exhaust Fan, Microwave, Refrigerator, Washer, Water Filtration System, Water Softener
- Laundry: Inside
Features
- Built-in Features, Cathedral Ceiling(s), Ceiling Fan(s), Crown Molding, Eating Space In Kitchen, High Ceilings, Kitchen/Family Room Combo, Living Room/Dining Room Combo, Split Bedroom, Thermostat
- Flooring: Carpet, Porcelain Tile, Hardwood
- Doors: Sliding Doors
- Windows: Shutters, Window Treatments
- Has fireplace: Yes
Interior area
- Total structure area: 3,061
- Total interior livable area: 2,092 sqft
Property
Parking
- Total spaces: 2
- Parking features: Garage - Attached
- Attached garage spaces: 2
Features
- Levels: One
- Stories: 1
- Exterior features: Irrigation System, Lighting, Private Mailbox, Sidewalk
- Has private pool: Yes
- Pool features: In Ground
Lot
- Size: 8,660 Square Feet
Details
- Parcel number: 203015504270000060
- Zoning: R-2
- Special conditions: None
Construction
Type & style
- Home type: SingleFamily
- Property subtype: Single Family Residence
Materials
- Stucco
- Foundation: Slab
- Roof: Shingle
Condition
- New construction: No
- Year built: 1981
Utilities & green energy
- Sewer: Public Sewer
- Water: Public
- Utilities for property: Cable Connected, Electricity Connected
Community & HOA
Community
- Pet fee: $0 monthly
- Subdivision: LAURA ANNE ESTATES
HOA
- Has HOA: No
Location
- Region: Seminole
Financial & listing details
- Price per square foot: $332/sqft
- Tax assessed value: $533,927
- Annual tax amount: $4,076
- Date on market: 5/9/2024
- Cumulative days on market: 8 days
- Listing terms: Cash,Conventional
- Ownership: Fee Simple
- Total actual rent: 0
- Electric utility on property: Yes
- Road surface type: Asphalt
Price history
| Date | Event | Price |
|---|---|---|
| 6/21/2024 | Sold | $695,000$332/sqft |
Source:  Stellar MLS #T3523936 Report a problem Stellar MLS #T3523936 Report a problem | ||
| 5/17/2024 | Pending sale | $695,000$332/sqft |
Source: Stellar MLS #T3523936 Report a problem | ||
| 5/9/2024 | Listed for sale | $695,000+120.6%$332/sqft |
Source: Stellar MLS #T3523936 Report a problem | ||
| 9/15/2009 | Sold | $315,000-10%$151/sqft |
Source: Stellar MLS #U7391821 Report a problem | ||
| 4/17/2009 | Price change | $350,000-5.1%$167/sqft |
Source: NRT Florida #7391821 Report a problem | ||
| 2/26/2009 | Price change | $369,000-2.9%$176/sqft |
Source: NRT Florida #7391821 Report a problem | ||
| 1/13/2009 | Listed for sale | $379,900-2.6%$182/sqft |
Source: NRT Florida #7391821 Report a problem | ||
| 1/2/2009 | Listing removed | $389,900$186/sqft |
Source: Listhub #7366785 Report a problem | ||
| 12/11/2008 | Listed for sale | $389,900+113.1%$186/sqft |
Source: Listhub #7366785 Report a problem | ||
| 2/1/2001 | Sold | $183,000+22%$87/sqft |
Source: Public Record Report a problem | ||
| 6/7/1996 | Sold | $150,000$72/sqft |
Source: Public Record Report a problem | ||
Public tax history
| Year | Property taxes | Tax assessment |
|---|---|---|
| 2024 | $4,185 +2.7% | $261,794 +3% |
| 2023 | $4,076 +6.2% | $254,169 +3% |
| 2022 | $3,838 -1.2% | $246,766 +3% |
| 2021 | $3,884 +0.1% | $239,579 +1.4% |
| 2020 | $3,881 +1.4% | $236,271 +2.3% |
| 2019 | $3,826 | $230,959 +1.9% |
| 2018 | $3,826 +3.9% | $226,653 +2.1% |
| 2017 | $3,682 +1.3% | $221,991 +2.1% |
| 2016 | $3,635 -1.6% | $217,425 +0.7% |
| 2015 | $3,696 +0.3% | $215,914 +0.8% |
| 2014 | $3,683 +0.6% | $214,200 +1.5% |
| 2013 | $3,660 +5.3% | $211,034 +1.7% |
| 2012 | $3,477 | $207,506 -5.3% |
| 2011 | -- | $219,070 -3.7% |
| 2010 | -- | $227,513 +3.2% |
| 2009 | -- | $220,514 +8.6% |
| 2008 | $3,208 | $203,130 +3% |
| 2007 | -- | $197,214 -14.4% |
| 2005 | -- | $230,400 +19.6% |
| 2004 | $3,329 +3.8% | $192,700 +5.3% |
| 2003 | $3,209 +42.1% | $183,000 +5.2% |
| 2002 | $2,259 +5.6% | $173,900 +19.9% |
| 2001 | $2,139 +5.5% | $145,000 +4.3% |
| 2000 | $2,026 | $139,000 |
Find assessor info on the county website
Neighborhood: 33776
Nearby homes
- $--5 bd3 ba2k sqft9414 Laura Anne Dr #ID1039751P, Seminole, FL 33776Off Market
- $631,800-- bd3 ba2.3k sqft9416 Laura Anne Dr, Seminole, FL 33776Off Market
- $495,1003 bd2 ba1.4k sqft9412 Laura Anne Dr, Seminole, FL 33776Off Market
- $566,200-- bd2 ba1.8k sqft9410 Laura Anne Dr, Seminole, FL 33776Off Market
- $606,4003 bd3 ba2.1k sqft9418 Laura Anne Dr, Seminole, FL 33776Off Market
- $728,300-- bd2 ba2.5k sqft9413 Laura Anne Dr, Seminole, FL 33776Off Market
- $659,9004 bd3 ba1.9k sqft9550 134th St, Seminole, FL 33776Sold
- $612,3003 bd2 ba1.7k sqft9520 134th St, Seminole, FL 33776Off Market
Nearby schools
GreatSchools rating
- 10/10Oakhurst Elementary SchoolGrades: PK-5Distance: 0.7 mi
- 7/10Seminole Middle SchoolGrades: 6-8Distance: 0.6 mi
- 4/10Seminole High SchoolGrades: 9-12Distance: 0.8 mi
Get a cash offer in 3 minutes
Find out how much your home could sell for in as little as 3 minutes with a no-obligation cash offer.
Estimated market value
$760,800
Get a cash offer in 3 minutes
Find out how much your home could sell for in as little as 3 minutes with a no-obligation cash offer.
Estimated market value
$760,800
- Florida
- Pinellas County
- Seminole
- 33776
- 9414 Laura Anne Dr
Nearby cities
Nearby neighborhoods
Nearby zip codes
Other Seminole Topics
