Superb home located near everything! Bright and sunny bi-level close to Old Orchard/Westfield Shopping Center and desirable schools. Your Thomasville gourmet dream kitchen fulfilled ...with granite counters, 42-inch Cherry cabinetry with a giant breakfast bar, ceiling fan, lighted China cabinets, customized drawers, dish rack, spice racks, organizers and more! New roof, gutter and downspouts Sept. 2023, high-efficiency furnace 2022, upgraded baths with glass-block windows, bidet and grab bars. Elegant hardwood floors plus newer windows throughout. Spacious family room (currently used as 4th bedroom) with modern flooring. Utility room has double closets with easy walk out to brick-paved garden. Brand new dryer will be provided. Don't forget you have lots of storage space too in the dry concrete crawlspace equipped with sump pump. Tuckpointing done on whole exterior. Pristine 10-year-old 2 1/2 car garage. Enjoy the fully fenced garden with multiple gates! Close to Emerson Park, playground with tennis courts, Golf Course, Harms Woods Forest preserve, Weber Leisure Center, North Shore Performing Arts Center, hospital, hotel, quick access to downtown Chicago via Skokie Swift, CTA trains, expressway. Eat your way through the eclectic restaurants dotting this vibrant town ! Best place to live! Sold "as-is."
Closed
$425,000
9414 Lavergne Ave, Skokie, IL 60077
3beds
1,368sqft
Single Family Residence
Built in 1960
4,917 Square Feet Lot
$516,500 Zestimate®
$311/sqft
$3,329 Estimated rent
Home value
$516,500
$491,000 - $547,000
$3,329/mo
Zestimate® history
Owner options
List your home for rent
$3,329/mo
Rent Zestimate®
Find your next renter with Zillow Rental Manager. Plus, with online applications, you can quickly screen prospective tenants – for free.
$3,329/mo
Rent Zestimate®
Refinance and save
$3,030/mo
Est. payment
Refinancing to a lower rate could help reduce your monthly payments and save thousands over the life of the loan.
$3,030/mo
Est. payment
Explore your selling options
Work with a Zillow partner agent
Leverage their expertise and Zillow's premium Showcase listings to get your home seen by more buyers.
Get startedList with your own agent
Get your home in front of millions of buyers by listing it on Zillow.
Learn how to do itSell it yourself
Take full control of how buyers see your home on Zillow by listing For Sale by Owner (FSBO).
List your homeWhat's special
Superb homeGolf courseElegant hardwood floorsUtility roomNewer windows throughoutGranite countersSpacious family room
Zillow last checked:
Listing updated:
Listed by:
Phoebe Co, GRI 847-331-2710,
Berkshire Hathaway HomeServices Chicago
Bought with:
Non Member
NON MEMBER
Source: MRED as distributed by MLS GRID,MLS#: 11982056
Facts & features
Interior
Bedrooms & bathrooms
- Bedrooms: 3
- Bathrooms: 2
- Full bathrooms: 2
Rooms
- Room types: Utility Room-Lower Level
Primary bedroom
- Features: Flooring (Hardwood), Window Treatments (Curtains/Drapes)
- Level: Second
- Area: 143 Square Feet
- Dimensions: 13X11
Bedroom 2
- Features: Flooring (Hardwood), Window Treatments (Shutters)
- Level: Second
- Area: 130 Square Feet
- Dimensions: 13X10
Bedroom 3
- Features: Flooring (Hardwood)
- Level: Second
- Area: 96 Square Feet
- Dimensions: 12X8
Dining room
- Features: Flooring (Hardwood), Window Treatments (Curtains/Drapes)
- Level: Main
- Area: 110 Square Feet
- Dimensions: 11X10
Family room
- Features: Flooring (Other), Window Treatments (Blinds)
- Level: Lower
- Area: 209 Square Feet
- Dimensions: 19X11
Kitchen
- Features: Kitchen (Eating Area-Breakfast Bar), Flooring (Ceramic Tile)
- Level: Main
- Area: 132 Square Feet
- Dimensions: 12X11
Laundry
- Features: Flooring (Vinyl)
Living room
- Features: Flooring (Hardwood), Window Treatments (Curtains/Drapes)
- Level: Main
- Area: 204 Square Feet
- Dimensions: 17X12
Other
- Features: Flooring (Vinyl)
- Level: Lower
- Area: 224 Square Feet
- Dimensions: 16X14
Heating
- Natural Gas, Forced Air
Cooling
- Central Air
Appliances
- Included: Range, Microwave, Dishwasher, High End Refrigerator, Washer, Dryer, Stainless Steel Appliance(s), Cooktop, Oven, Range Hood, Gas Water Heater
- Laundry: In Unit, Laundry Chute, Laundry Closet, Sink
Features
- Granite Counters
- Flooring: Hardwood
- Windows: Screens
- Basement: Finished,Exterior Entry,Partial
Interior area
- Total structure area: 0
- Total interior livable area: 1,368 sqft
Property
Parking
- Total spaces: 2
- Parking features: Garage Door Opener, On Site, Garage Owned, Detached, Garage
- Garage spaces: 2
- Has uncovered spaces: Yes
Accessibility
- Accessibility features: No Disability Access
Features
- Levels: Bi-Level
- Stories: 1.5
- Fencing: Fenced
Lot
- Size: 4,917 Square Feet
Details
- Additional structures: Shed(s)
- Parcel number: 10162110640000
- Special conditions: None
- Other equipment: Sump Pump
Construction
Type & style
- Home type: SingleFamily
- Architectural style: Bi-Level
- Property subtype: Single Family Residence
Materials
- Brick
- Foundation: Concrete Perimeter
- Roof: Asphalt
Condition
- New construction: No
- Year built: 1960
Details
- Builder model: SPLIT-LEVEL
Utilities & green energy
- Electric: Circuit Breakers
- Sewer: Public Sewer
- Water: Lake Michigan, Public
Community & HOA
Community
- Features: Park
- Security: Carbon Monoxide Detector(s)
HOA
- Services included: None
Location
- Region: Skokie
Financial & listing details
- Price per square foot: $311/sqft
- Tax assessed value: $400,000
- Annual tax amount: $3,787
- Date on market: 2/23/2024
- Listing terms: Cash
- Ownership: Fee Simple
Price history
| Date | Event | Price |
|---|---|---|
| 4/8/2024 | Sold | $425,000-10.5%$311/sqft |
Source:  MRED as distributed by MLS GRID #11982056 Report a problem MRED as distributed by MLS GRID #11982056 Report a problem | ||
| 3/25/2024 | Pending sale | $475,000$347/sqft |
Source: MRED as distributed by MLS GRID #11982056 Report a problem | ||
| 3/7/2024 | Contingent | $475,000$347/sqft |
Source: MRED as distributed by MLS GRID #11982056 Report a problem | ||
| 2/28/2024 | Price change | $475,000-4.8%$347/sqft |
Source: MRED as distributed by MLS GRID #11982056 Report a problem | ||
| 2/23/2024 | Listed for sale | $499,000+58.5%$365/sqft |
Source: MRED as distributed by MLS GRID #11982056 Report a problem | ||
| 11/2/2015 | Listing removed | $314,900$230/sqft |
Source: Jay C Realty Inc. #08944383 Report a problem | ||
| 6/6/2015 | Price change | $314,900-3.1%$230/sqft |
Source: Jay C Realty Inc. #08944383 Report a problem | ||
| 3/21/2015 | Listed for sale | $324,900$238/sqft |
Source: Jay C. Realty Inc. #08867395 Report a problem | ||
Public tax history
| Year | Property taxes | Tax assessment |
|---|---|---|
| 2024 | $8,734 +135.2% | $40,000 |
| 2023 | $3,713 -0.4% | $40,000 |
| 2022 | $3,729 -8.8% | $40,000 +32.4% |
| 2021 | $4,086 -37.2% | $30,202 |
| 2020 | $6,503 -3.6% | $30,202 -10% |
| 2019 | $6,747 +55.7% | $33,558 +13.7% |
| 2018 | $4,334 -3.1% | $29,513 |
| 2017 | $4,473 -29.7% | $29,513 |
| 2016 | $6,361 -9.2% | $29,513 +17.6% |
| 2015 | $7,007 +32.6% | $25,105 |
| 2014 | $5,285 -2.1% | $25,105 |
| 2013 | $5,398 -16.5% | $25,105 -11.3% |
| 2012 | $6,461 +3% | $28,291 |
| 2011 | $6,273 +14% | $28,291 |
| 2010 | $5,505 +16.6% | $28,291 -16.9% |
| 2009 | $4,722 +12.3% | $34,055 -12% |
| 2008 | $4,204 +4.8% | $38,698 |
| 2007 | $4,011 -6.8% | $38,698 +34% |
| 2006 | $4,304 +8.7% | $28,878 |
| 2005 | $3,959 +5.6% | $28,878 |
| 2004 | $3,750 +1.8% | $28,878 +33.2% |
| 2003 | $3,684 +6.5% | $21,687 |
| 2002 | $3,461 +13% | $21,687 |
| 2001 | $3,064 +2.7% | $21,687 +15.2% |
| 2000 | $2,984 +1.4% | $18,821 |
| 1999 | $2,941 | $18,821 |
Find assessor info on the county website
Neighborhood: Old Orchard
Nearby homes
- $498,3003 bd1 ba1.3k sqft9410 Lavergne Ave, Skokie, IL 60077Off Market
- $536,8003 bd2 ba1.3k sqft9420 Lavergne Ave, Skokie, IL 60077Off Market
- $572,8003 bd2 ba1.3k sqft9406 Lavergne Ave, Skokie, IL 60077Off Market
- $733,5004 bd3 ba2.7k sqft9424 Lavergne Ave, Skokie, IL 60077Off Market
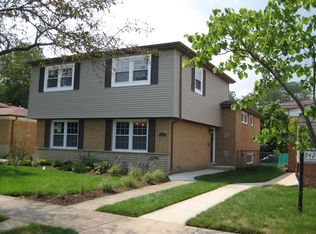
- $621,8006 bd3 ba2.4k sqft9400 Lavergne Ave, Skokie, IL 60077Off Market
- $236,3103 bd1 ba1.3k sqft9428 Lavergne Ave, Skokie, IL 60077Off Market
- $62,4103 bd1 ba1.3k sqft9428 Lavergne Ave, Skokie, IL 60077Off Market
- $470,3003 bd1 ba1.3k sqft9428 Lavergne Ave, Skokie, IL 60077Off Market
Nearby schools
GreatSchools rating
- 7/10Jane Stenson SchoolGrades: K-5Distance: 0.4 mi
- 8/10Old Orchard Jr High SchoolGrades: PK,6-8Distance: 0.5 mi
- 7/10Niles North High SchoolGrades: 9-12Distance: 0.5 mi
Schools provided by the listing agent
- Elementary: Jane Stenson School
- Middle: Old Orchard Junior High School
- High: Niles North High School
- District: 68
Source: MRED as distributed by MLS GRID. This data may not be complete. We recommend contacting the local school district to confirm school assignments for this home.
Get a cash offer in 3 minutes
Find out how much your home could sell for in as little as 3 minutes with a no-obligation cash offer.
Estimated market value
$516,500
Get a cash offer in 3 minutes
Find out how much your home could sell for in as little as 3 minutes with a no-obligation cash offer.
Estimated market value
$516,500
- Illinois
- Cook County
- Skokie
- 60077
- Old Orchard
- 9414 Lavergne Ave
Nearby cities
Nearby neighborhoods
Nearby zip codes
Other Skokie Topics
