Skip main navigation
Closed
  • $677,500

    9414 N Phoebe St, Spokane, WA 99208

    5beds
    3baths
    3,254sqft
    Single Family Residence
    Built in 2015
    0.27 Acres Lot
    $674,700 Zestimate®
    $208/sqft
    $3,667 Estimated rent

    Home value

    $674,700

    $627,000 - $722,000

    $3,667/mo

    Zestimate® history
    Loading
    Loading...

    Owner options

    List your home for rent

    $3,667/mo

    Rent Zestimate®

    Find your next renter with Zillow Rental Manager. Plus, with online applications, you can quickly screen prospective tenants – for free.

    Learn more

    $3,667/mo

    Rent Zestimate®

    Refinance and save

    $4,155/mo

    Est. payment

    Refinancing to a lower rate could help reduce your monthly payments and save thousands over the life of the loan.

    See today's rates

    $4,155/mo

    Est. payment

    Explore your selling options

    Work with a Zillow partner agent

    Leverage their expertise and Zillow's premium Showcase listings to get your home seen by more buyers.

    Get started

    List with your own agent

    Get your home in front of millions of buyers by listing it on Zillow.

    Learn how to do it

    Sell it yourself

    Take full control of how buyers see your home on Zillow by listing For Sale by Owner (FSBO).

    List your home

    What's special

    Open floor planLow-maintenance backyardTwo stylish bathroomsSpacious kitchenFloor-to-ceiling gas fireplaceFully finished lower levelLarge island
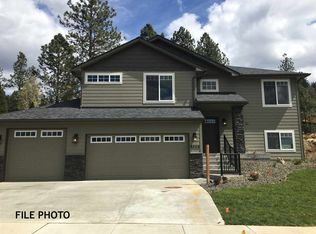
    Enjoy this architecturally designed Dennis Miller masterpiece, built in 2015 and situated on a .27-acre corner lot at the foothills of Five Mile Prairie. This beautiful rancher features an open floor plan with vaulted ceilings, refinished hardwood floors, newer carpet, and a floor-to-ceiling gas fireplace surrounded by large windows with plantation blinds. The spacious kitchen offers a large island, custom cabinetry, glass tile backsplash, slab granite counters, and all kitchen/laundry appliances included. The fully finished lower level is an entertainer’s dream with a kitchenette, built-in kegerator, refrigerator, eating bar, and a non-conforming 5th bedroom or den with built-in sauna. Enjoy the low-maintenance backyard with terraced stonework and a relaxing water feature. Experience the charm and beauty of this exceptional 5-bedroom, 3-bathroom home, where scenic views can be enjoyed from nearly every window. The main level offers three well-sized bedrooms, two stylish bathrooms, and an outdoor hot tub.

    Zillow last checked:

    Listing updated:

    Listed by:

    Erin Johnston 509-869-7852,

    Windermere Liberty Lake

    Source: SMLS as distributed by MLS GRID,MLS#: 202618135MLS Logo

    Facts & features

    Interior

    Bedrooms & bathrooms
    • Bedrooms: 5
    • Bathrooms: 3
    Basement
    • Level: Basement
    First floor
    • Level: First
    • Area: 1627 Square Feet
    Heating
    • Natural Gas, Forced Air
    Cooling
    • Central Air
    Appliances
    • Included: Dishwasher, Refrigerator, Disposal, Microwave, Washer, Dryer
    Features
    • Cathedral Ceiling(s), Hard Surface Counters
    • Flooring: Wood
    • Basement: Full,Finished,Rec/Family Area
    • Number of fireplaces: 1
    • Fireplace features: Masonry, Gas
    Interior area
    • Total structure area: 3,254
    • Total interior livable area: 3,254 sqft

    Property

    Parking
    • Total spaces: 3
    • Parking features: Attached, Garage Door Opener
    • Garage spaces: 3
    Features
    • Levels: One
    • Fencing: Fenced Yard
    • Has view: Yes
    • View description: Territorial
    Lot
    • Size: 0.27 Acres
    • Features: Sprinkler - Automatic, Corner Lot
    Details
    • Parcel number: 26221.2207

    Construction

    Type & style
    • Home type: SingleFamily
    • Architectural style: Ranch
    • Property subtype: Single Family Residence
    Materials
    • Stone Veneer, Masonite
    • Roof: Composition
    Condition
    • New construction: No
    • Year built: 2015

    Community & HOA

    HOA
    • Has HOA: No
    Location
    • Region: Spokane

    Financial & listing details

    • Price per square foot: $208/sqft
    • Tax assessed value: $606,100
    • Annual tax amount: $6,177
    • Date on market: 5/28/2026
    • Listing terms: FHA,VA Loan,Conventional,Cash
    • Road surface type: Paved

    Price history

    DateEventPrice
    7/8/2026Sold$677,500-1.1%$208/sqft
    Source: SMLS as distributed by MLS GRID #202618135 Report a problem
    6/10/2026Pending sale$684,995$211/sqft
    Source: SMLS as distributed by MLS GRID #202618135 Report a problem
    5/28/2026Listed for sale$684,995-2.1%$211/sqft
    Source: SMLS as distributed by MLS GRID #202618135 Report a problem
    2/6/2025Listing removed$700,000$215/sqft
    Source: SMLS as distributed by MLS GRID #202424126 Report a problem
    10/9/2024Listed for sale$700,000+12%$215/sqft
    Source: SMLS as distributed by MLS GRID #202424126 Report a problem
    10/7/2021Sold$625,000$192/sqft
    Source: SMLS as distributed by MLS GRID #202119477 Report a problem
    8/20/2021Pending sale$625,000$192/sqft
    Source: SMLS as distributed by MLS GRID #202119477 Report a problem
    7/26/2021Listed for sale$625,000+98.4%$192/sqft
    Source: SMLS as distributed by MLS GRID #202119477 Report a problem
    5/23/2016Sold$315,000$97/sqft
    Source: SMLS as distributed by MLS GRID #201615133 Report a problem
    4/9/2016Price change$315,000-1.5%$97/sqft
    Source: Coldwell Banker Tomlinson South #201615133 Report a problem
    1/7/2016Price change$319,900+1.6%$98/sqft
    Source: Coldwell Banker Tomlinson South #201610460 Report a problem
    9/5/2015Listed for sale$314,900+854.2%$97/sqft
    Source: Coldwell Banker Tomlinson N #201524310 Report a problem
    5/28/2015Sold$33,000$10/sqft
    Source: Public Record Report a problem

    Public tax history

    YearProperty taxesTax assessment
    2025$6,177 +1.9%$606,100 -0.9%
    2024$6,064 -5.4%$611,800 -7.6%
    2023$6,409 +1.3%$662,300 +2.2%
    2022$6,330 +18.6%$648,000 +31.4%
    2021$5,338 +6.7%$493,200 +21.6%
    2020$5,003 +10.3%$405,700 +6.8%
    2019$4,538 $379,900 +4.9%
    2018$4,538 -9.9%$362,300 +25.6%
    2017$5,036 +27.8%$288,500 +621.3%
    2016$3,939 +583.4%$40,000
    2015$576 $40,000
    2014$576 $40,000
    2013$576 +3.7%--
    2011$556 -10.8%--
    2010$623 --
    2009$623 +13.3%--
    2008$550 +9%--
    2007$504 $45,000
    Find assessor info on the county website

    Neighborhood: North Indian Trail

    Nearby schools

    GreatSchools rating
    Schools provided by the listing agent
    • Elementary: Woodridge
    • Middle: Salk
    • High: Shadle Park
    • District: Spokane Dist 81

    Source: SMLS as distributed by MLS GRID. This data may not be complete. We recommend contacting the local school district to confirm school assignments for this home.

    Sell for more on Zillow
    Get a Zillow Showcase℠ listing at no additional cost and you could sell for .
    $674,700
    2% more
    +$13,494
    With Zillow Showcase(estimated)
    $688,194
    Sell for more on Zillow
    Get a Zillow Showcase℠ listing at no additional cost and you could sell for .
    $674,700
    2% more
    +$13,494
    With Zillow Showcase(estimated)
    $688,194