
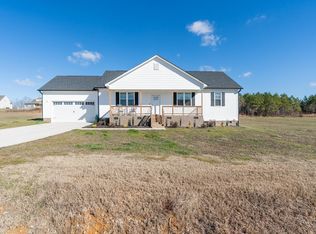
Welcome Home! This awe-inspiring 3-bedroom ranch boasts 2 full baths and a desirable split floor plan, offering both space and privacy. Step into the spacious living room featuring cathedral ceilings, built-ins, and a cozy shiplap fireplace, perfect for relaxing or entertaining guests. The main living areas feature durable LVT flooring, complemented by granite countertops, a modern-design tile backsplash, white cabinetry, and a beautiful range hood in the kitchen. The large kitchen island provides ample space for meal prep and casual dining. The spacious primary suite includes dual sinks, a walk-in shower, a water closet, and an oversized walk-in closet, offering a private retreat. Additional highlights of this home include a professionally epoxied floor in the 2-car garage, adding durability and aesthetic appeal. The whole-house Kinetico Filtration System + reverse osmosis on the kitchen sink ensure clean and pure water throughout the home. The fabulous mudroom with a drop zone keeps things organized, while the large laundry room with a folding table adds convenience. Step outside to enjoy the great covered front porch or the deck which overlooks the private backyard with fire pit, providing the perfect setting for outdoor gatherings or peaceful moments. Don't miss this opportunity to own a truly exceptional home!
Sold for $334,000
$334,000
9414 S Beaver Creek Way, Middlesex, NC 27557
3beds
1,718sqft
Single Family Residence, Residential
Built in 2021
0.84 Acres Lot
$-- Zestimate®
$194/sqft
$1,782 Estimated rent
Home value
Not available
Estimated sales range
Not available
$1,782/mo
Zestimate® history
Owner options
List your home for rent
$1,782/mo
Rent Zestimate®
Find your next renter with Zillow Rental Manager. Plus, with online applications, you can quickly screen prospective tenants – for free.
$1,782/mo
Rent Zestimate®
Refinance and save
$2,522/mo
Est. payment
Refinancing to a lower rate could help reduce your monthly payments and save thousands over the life of the loan.
$2,522/mo
Est. payment
Explore your selling options
Work with a Zillow partner agent
Leverage their expertise and Zillow's premium Showcase listings to get your home seen by more buyers.
Get startedList with your own agent
Get your home in front of millions of buyers by listing it on Zillow.
Learn how to do itSell it yourself
Take full control of how buyers see your home on Zillow by listing For Sale by Owner (FSBO).
List your homeWhat's special
Zillow last checked:
Listing updated:
Listed by:
Sherry Byrd 919-649-4082,
HomeTowne Realty
Bought with:
Janice McNamara, 321853
Real Broker, LLC
Source: Doorify MLS,MLS#: 10017147
Facts & features
Interior
Bedrooms & bathrooms
- Bedrooms: 3
- Bathrooms: 2
- Full bathrooms: 2
Heating
- Central, Electric, Fireplace(s), Heat Pump
Cooling
- Ceiling Fan(s), Central Air, Heat Pump
Appliances
- Included: Dishwasher, Electric Range, Electric Water Heater, Microwave, Range Hood, Water Purifier, Water Purifier Owned
- Laundry: Laundry Room
Features
- Bookcases, Built-in Features, Cathedral Ceiling(s), Ceiling Fan(s), Double Vanity, Granite Counters, High Speed Internet, Kitchen Island, Open Floorplan, Pantry, Master Downstairs, Smooth Ceilings, Tray Ceiling(s), Walk-In Closet(s), Walk-In Shower, Water Closet
- Flooring: Carpet, Vinyl
- Doors: Sliding Doors
- Number of fireplaces: 1
- Fireplace features: Electric, Living Room
Interior area
- Total structure area: 1,718
- Total interior livable area: 1,718 sqft
- Finished area above ground: 1,718
- Finished area below ground: 0
Property
Parking
- Total spaces: 6
- Parking features: Deck, Garage
- Attached garage spaces: 2
- Uncovered spaces: 4
Features
- Levels: One
- Stories: 1
- Patio & porch: Covered
- Exterior features: Fire Pit, Rain Gutters
- Fencing: None
- Has view: Yes
Lot
- Size: 0.84 Acres
Details
- Parcel number: 341491
- Special conditions: Standard
Construction
Type & style
- Home type: SingleFamily
- Architectural style: Ranch
- Property subtype: Single Family Residence, Residential
Materials
- Vinyl Siding
- Foundation: Other
- Roof: Shingle
Condition
- New construction: No
- Year built: 2021
Utilities & green energy
- Sewer: Private Sewer, Septic Tank
- Water: Private, Well
Community & HOA
Community
- Subdivision: Beaver Creek
HOA
- Has HOA: Yes
- Amenities included: Management, Park, Picnic Area, Trail(s)
- Services included: Unknown
- HOA fee: $480 annually
Location
- Region: Middlesex
Financial & listing details
- Price per square foot: $194/sqft
- Annual tax amount: $1,952
- Date on market: 3/14/2024
Price history
| Date | Event | Price |
|---|---|---|
| 5/31/2024 | Sold | $334,000-0.3%$194/sqft |
Source:  Doorify MLS #10017147 Report a problem Doorify MLS #10017147 Report a problem | ||
| 4/30/2024 | Contingent | $334,900$195/sqft |
Source: Doorify MLS #10017147 Report a problem | ||
| 4/11/2024 | Price change | $334,900-1.5%$195/sqft |
Source: Doorify MLS #10017147 Report a problem | ||
| 3/14/2024 | Price change | $339,900+6.6%$198/sqft |
Source: Doorify MLS #10017147 Report a problem | ||
| 10/11/2021 | Pending sale | $318,750$186/sqft |
Source: Doorify MLS #2396009 Report a problem | ||
| 10/1/2021 | Price change | $318,750-0.1%$186/sqft |
Source: Doorify MLS #2396009 Report a problem | ||
| 9/28/2021 | Listed for sale | $319,000$186/sqft |
Source: Doorify MLS #2396009 Report a problem | ||
| 7/31/2021 | Pending sale | $319,000$186/sqft |
Source: Doorify MLS #2396009 Report a problem | ||
| 7/16/2021 | Listed for sale | $319,000$186/sqft |
Source: Doorify MLS #2396009 Report a problem | ||
Public tax history
Tax history is unavailable.
Neighborhood: 27557
Nearby homes
- $328,0003 bd2 ba1.6k sqft9405 S Beaver Creek Way, Middlesex, NC 27557Sold
- $--3 bd2 ba1.6k sqft9443 S Beaver Creek Way, Middlesex, NC 27557Off Market
- $363,7003 bd2 ba1.7k sqft9466 Beaver Creek Way, Middlesex, NC 27557Off Market
- $22,5801.5 Acres9325 Beaver Dam Rd, Middlesex, NC 27557Off Market
- $327,4003 bd2 ba1.5k sqft9477 Beaver Creek Way, Middlesex, NC 27557Off Market
- $390,4003 bd2 ba1.5k sqft10457 Claude Lewis Rd, Middlesex, NC 27557Off Market
- $342,8003 bd2 ba1.8k sqft10435 Claude Lewis Rd, Middlesex, NC 27557Off Market
- $305,0003 bd2 ba1.5k sqft10411 Claude Lewis Rd, Middlesex, NC 27557Sold
Nearby schools
GreatSchools rating
- 5/10Middlesex ElementaryGrades: PK-5Distance: 2.2 mi
- 8/10Southern Nash MiddleGrades: 6-8Distance: 9.1 mi
- 4/10Southern Nash HighGrades: 9-12Distance: 7.7 mi
Schools provided by the listing agent
- Elementary: Nash - Middlesex
- Middle: Nash - Southern Nash
- High: Nash - Southern Nash
Source: Doorify MLS. This data may not be complete. We recommend contacting the local school district to confirm school assignments for this home.


Get pre-qualified for a loan
At Zillow Home Loans, we can pre-qualify you in as little as 5 minutes with no impact to your credit score.An equal housing lender. NMLS #10287.
- North Carolina
- Nash County
- Middlesex
- 27557
- 9414 S Beaver Creek Way
Nearby cities
Nearby zip codes
Other Middlesex Topics
