Skip main navigation
Sold for $547,000
  • $547,000

    9414 Smithview Pl, Lanham, MD 20706

    3beds
    2,495sqft
    Townhouse
    Built in 2018
    1,926 Square Feet Lot
    $541,400 Zestimate®
    $219/sqft
    $3,517 Estimated rent

    Home value

    $541,400

    $487,000 - $601,000

    $3,517/mo

    Zestimate® history
    Loading
    Loading...

    Owner options

    List your home for rent

    $3,517/mo

    Rent Zestimate®

    Find your next renter with Zillow Rental Manager. Plus, with online applications, you can quickly screen prospective tenants – for free.

    Learn more

    $3,517/mo

    Rent Zestimate®

    Refinance and save

    $3,565/mo

    Est. payment

    Refinancing to a lower rate could help reduce your monthly payments and save thousands over the life of the loan.

    See today's rates

    $3,565/mo

    Est. payment

    Explore your selling options

    Work with a Zillow partner agent

    Leverage their expertise and Zillow's premium Showcase listings to get your home seen by more buyers.

    Get started

    List with your own agent

    Get your home in front of millions of buyers by listing it on Zillow.

    Learn how to do it

    Sell it yourself

    Take full control of how buyers see your home on Zillow by listing For Sale by Owner (FSBO).

    List your home

    What's special

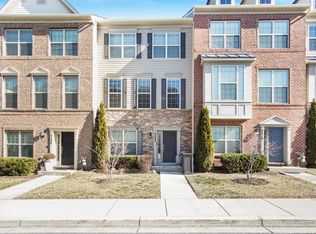
    Looking for style, comfort, and luxury? WELCOME HOME to modern living in this beautiful end of group townhome featuring 3 bedrooms, 3.5 bathrooms, and 2,495 sqft of living space. Located in the coveted Woodmore Towne Centre featuring key-fob access control to the clubhouse, fitness gym, community pool, basketball, tennis and coming soon (pickleball) court and countless other amenities, this gorgeous home features an all brick front and side! Enter your stunning home through the lower level, featuring a family room, full bathroom and access to the finished 2 car garage with a wall mounted TV and TAEXX (built in) home pest control system! The main level, ideal for entertaining, boasts an open floor plan full of natural light that showcases the gleaming hardwood floors throughout the main level. The Gourmet kitchen is a chef's dream, complete with a generously sized pantry, a central island, granite countertops, stylish backsplash, and upgraded light fixtures with integrated (dimmer switches), with generous cabinetry and stainless-steel appliances. The kitchen seamlessly flows into the dining area and living space, providing plenty of room to spread out! The office/library offers a quiet space to work from home or study! Or enjoy your morning coffee off the 2nd level patio! The upper level features an owner's suite that is a true oasis, complete with a luxurious granite topped dual vanity, soaking tub, separate shower, and two walk-in closets. The upper level also offers two additional bedrooms, a full bathroom w/Dual Vanity and convenient laundry area. Your new home awaits in the walkable community of Woodmore Town Centre!! Only minutes to all major commuter routes and the Largo Metro! Walkable to Wegmans Grocery Store, Costco, and as many restaurants and shops as you could possibly need!! Don't miss your chance to combine Location, Luxury, Comfort, Convenience, and all the amenities you need into your New Home!!

    Zillow last checked:

    Listing updated:

    Listed by:

    JJ Legambi 410-905-0954,

    Corner House Realty

    Bought with:

    Beza Mersha

    Neighborhood Assistance Corporation of America

    Source: Bright MLS,MLS#: MDPG2122854MLS Logo

    Facts & features

    Interior

    Bedrooms & bathrooms
    • Bedrooms: 3
    • Bathrooms: 4
    • Full bathrooms: 3
    • 1/2 bathrooms: 1
    • Main level bathrooms: 1
    Basement
    • Area: 960
    Heating
    • Forced Air, Natural Gas
    Cooling
    • Central Air, Electric
    Appliances
    • Included: Electric Water Heater
    • Laundry: Main Level
    Features
    • Family Room Off Kitchen, Dining Area, Open Floorplan, Eat-in Kitchen, Kitchen Island, Primary Bath(s), Upgraded Countertops
    • Flooring: Wood
    • Has basement: No
    • Has fireplace: No
    Interior area
    • Total structure area: 3,455
    • Total interior livable area: 2,495 sqft
    • Finished area above ground: 2,495
    • Finished area below ground: 0

    Property

    Parking
    • Total spaces: 4
    • Parking features: Garage Faces Rear, Attached, Driveway
    • Attached garage spaces: 2
    • Uncovered spaces: 2
    Accessibility
    • Accessibility features: None
    Features
    • Levels: Three
    • Stories: 3
    • Exterior features: Balcony
    • Pool features: Community
    Lot
    • Size: 1,926 sqft
    Details
    • Additional structures: Above Grade, Below Grade
    • Parcel number: 17135542648
    • Zoning: TACE
    • Special conditions: Standard

    Construction

    Type & style
    • Home type: Townhouse
    • Architectural style: Colonial
    • Property subtype: Townhouse
    Materials
    • Frame, Other
    • Foundation: Permanent
    Condition
    • New construction: No
    • Year built: 2018

    Utilities & green energy

    • Sewer: Public Sewer
    • Water: Public

    Community & neighborhood

    Location
    • Region: Lanham
    • Subdivision: Woodmore Towne Centre
    • Municipality: Glenarden

    HOA & financial

    HOA
    • Has HOA: Yes
    • HOA fee: $139 monthly
    • Amenities included: Basketball Court, Community Center, Jogging Path, Pool, Tennis Court(s), Tot Lots/Playground
    • Services included: Maintenance Grounds, Snow Removal, Trash

    Other

    Other facts
    • Listing agreement: Exclusive Right To Sell
    • Listing terms: Cash,Conventional,FHA,VA Loan
    • Ownership: Fee Simple

    Price history

    DateEventPrice
    12/9/2024Sold$547,000-1.4%$219/sqft
    Source: Bright MLS #MDPG2122854 Report a problem
    10/14/2024Pending sale$555,000$222/sqft
    Source: Bright MLS #MDPG2122854 Report a problem
    10/3/2024Price change$555,000-1.8%$222/sqft
    Source: Bright MLS #MDPG2122854 Report a problem
    9/12/2024Price change$565,000-0.7%$226/sqft
    Source: Bright MLS #MDPG2122854 Report a problem
    9/5/2024Price change$569,000-1.7%$228/sqft
    Source: Bright MLS #MDPG2122854 Report a problem
    8/29/2024Listed for sale$579,000+39.1%$232/sqft
    Source: Bright MLS #MDPG2122854 Report a problem
    6/8/2018Sold$416,200$167/sqft
    Source: Public Record Report a problem

    Public tax history

    YearProperty taxesTax assessment
    2025$8,551 +45.8%$462,833 +5%
    2024$5,867 +5%$440,867 +5.2%
    2023$5,587 -0.1%$418,900
    2022$5,596 +2.7%$418,900 +3.7%
    2021$5,448 +1.7%$404,100 +1.9%
    2020$5,355 -9.2%$396,700
    2019$5,895 $396,700
    2018-- $396,700 +4737.8%
    2017$122 $8,200
    2016-- $8,200
    2015-- $8,200
    2014-- $8,200

    Find assessor info on the county website

    Neighborhood: 20706

    Nearby schools

    GreatSchools rating
    Schools provided by the listing agent
    • Elementary: Kingsford
    • High: Charles Herbert Flowers
    • District: Prince George's County Public Schools

    Source: Bright MLS. This data may not be complete. We recommend contacting the local school district to confirm school assignments for this home.

    Get a cash offer in 3 minutes
    Find out how much your home could sell for in as little as 3 minutes with a no-obligation cash offer.
    Estimated market value
    $541,400
    Get a cash offer in 3 minutes
    Find out how much your home could sell for in as little as 3 minutes with a no-obligation cash offer.
    Estimated market value
    $541,400