Welcome to 9414 Sombrero Ave, a stunning 4 bedroom, 3 bathroom pool home located in Apopka! NO HOA! This home has an endless amount of essential upgrades, such as a NEW HVAC (2023), NEW ROOF INCLUDING SHED ROOF (2021), TANKLESS ELECTRIC WATER HEATER (2021), REPLACED SEPTIC (2017), POOL PLUMBING REPLACED (2023), and ELECTRICAL UPGRADES (2024). Walking up the home, you'll immediate see the well landscaped yard complete with irrigation system which is on a well throughout the whole property, stone facade (2017), and new front door (2017). Inside, you'll be greeted with an open living room / dining room, opening up to the spacious family room with features such as AquaGuard laminate flooring throughout these rooms and pre-wired for surround sound in family room. The kitchen offers plenty of cabinet and counter space with nice center island. All STAINLESS STEEL APPLIANCES, NEWER FRIDGE, NEWER WASHER/DRYER, and newer garbage disposal. The primary bedroom features a large living space, great sized bathroom, and WALK-IN CLOSET WITH CUSTOM BUILT-INS! The other 3 guest bedrooms offer ample living space as well and the other 2 bathrooms have been renovated (2023)! This truly is a PERFECT HOME FOR ENTERTAINING with open floor plan, indoor/outdoor living, and the amazing 46'x44' PRIVATE SCREENED-IN PAVERED PATIO with PRIVATE POOL (NEWER POOL PUMP), SUMMER KITCHEN, and additional pavered fire pit area! The backyard is spacious as well and even has papaya trees and citrus trees. There's no lack of storage here either with the OVERSIZED 2 car garage, LARGE SHED on slab foundation with electric, and PLENTY OF STORAGE SPACE for a BOAT, JETSKI, or even an RV! A unique feature of this property is that it also has DEEDED PRIVATE LAKE ACCESS with boat ramp! Zoned for desirable Seminole county schools (Bear Lake Elementary, Teague Middle, and Lake Brantley High)! The location is amazing convenient as well - close to many of Orlando's major highways/roads such as I4, FL-429, 441, 414, 436 which gives fast access to Downtown Orlando, the theme parks, shopping, popular restaurants, hospitals, and parks. THIS HOME WILL NOT LAST LONG ON THE MARKET! Call/text now to schedule your private showing today!
Sold for $490,000
$490,000
9414 SOMBRERO AVENUE, APOPKA, FL 32703
4beds
1,935sqft
Single Family Residence
Built in 1974
0.28 Acres Lot
$502,600 Zestimate®
$253/sqft
$2,806 Estimated rent
Home value
$502,600
$477,000 - $528,000
$2,806/mo
Zestimate® history
Owner options
List your home for rent
$2,806/mo
Rent Zestimate®
Find your next renter with Zillow Rental Manager. Plus, with online applications, you can quickly screen prospective tenants – for free.
$2,806/mo
Rent Zestimate®
Refinance and save
$3,262/mo
Est. payment
Refinancing to a lower rate could help reduce your monthly payments and save thousands over the life of the loan.
$3,262/mo
Est. payment
Explore your selling options
Work with a Zillow partner agent
Leverage their expertise and Zillow's premium Showcase listings to get your home seen by more buyers.
Get startedList with your own agent
Get your home in front of millions of buyers by listing it on Zillow.
Learn how to do itSell it yourself
Take full control of how buyers see your home on Zillow by listing For Sale by Owner (FSBO).
List your homeWhat's special
Zillow last checked:
Listing updated:
Listed by:
Andrew Kincaid 407-304-0454,
BHHS FLORIDA REALTY 407-876-2090,
Patti Kincaid 407-810-9231,
BHHS FLORIDA REALTY
Bought with:
Veronica Figueroa, 3012144
EXP REALTY LLC
Meraris Brignoni Diaz, 3486928
EXP REALTY LLC
Source: Stellar MLS,MLS#: O6246238 Originating MLS: Orlando Regional
Originating MLS: Orlando Regional
Facts & features
Interior
Bedrooms & bathrooms
- Bedrooms: 4
- Bathrooms: 3
- Full bathrooms: 3
Rooms
- Room types: Utility Room
Primary bedroom
- Features: Walk-In Closet(s)
- Level: First
- Dimensions: 15x12
Bedroom 2
- Features: Built-in Closet
- Level: First
- Dimensions: 12x10
Bedroom 3
- Features: Built-in Closet
- Level: First
- Dimensions: 10x10
Bedroom 4
- Features: Built-in Closet
- Level: First
- Dimensions: 13x9
Primary bathroom
- Features: Built-in Closet
- Level: First
- Dimensions: 10x8
Balcony porch lanai
- Level: First
- Dimensions: 45x43
Dining room
- Level: First
- Dimensions: 12x10
Family room
- Level: First
- Dimensions: 20x15
Kitchen
- Level: First
- Dimensions: 16x13
Living room
- Level: First
- Dimensions: 14x13
Office
- Level: First
- Dimensions: 10x10
Heating
- Central, Electric
Cooling
- Central Air
Appliances
- Included: Bar Fridge, Dishwasher, Dryer, Microwave, Range, Refrigerator, Tankless Water Heater, Washer
- Laundry: Electric Dryer Hookup, Inside, Washer Hookup
Features
- Built-in Features, Ceiling Fan(s), Living Room/Dining Room Combo, Primary Bedroom Main Floor, Thermostat, Walk-In Closet(s)
- Flooring: Laminate, Tile
- Doors: Outdoor Kitchen, Sliding Doors
- Windows: Blinds, Rods, Shades
- Has fireplace: No
Interior area
- Total structure area: 2,931
- Total interior livable area: 1,935 sqft
Property
Parking
- Total spaces: 2
- Parking features: Garage - Attached
- Attached garage spaces: 2
Features
- Levels: One
- Stories: 1
- Patio & porch: Covered, Patio, Rear Porch, Screened
- Exterior features: Irrigation System, Lighting, Outdoor Kitchen, Private Mailbox, Sprinkler Metered, Storage
- Has private pool: Yes
- Pool features: Child Safety Fence, In Ground, Screen Enclosure
- Fencing: Vinyl,Wood
- Has view: Yes
- View description: Pool, Trees/Woods
- Waterfront features: Lake, Lake Privileges, Boat Ramp - Private
Lot
- Size: 0.28 Acres
- Features: Landscaped, Level, Private
- Residential vegetation: Fruit Trees, Trees/Landscaped
Details
- Additional structures: Shed(s), Storage, Workshop
- Parcel number: 1921295050000013A
- Zoning: R-1A
- Special conditions: None
Construction
Type & style
- Home type: SingleFamily
- Property subtype: Single Family Residence
Materials
- Block, Stone, Stucco
- Foundation: Slab
- Roof: Shingle
Condition
- New construction: No
- Year built: 1974
Utilities & green energy
- Sewer: Septic Tank
- Water: Public
- Utilities for property: Cable Connected, Electricity Connected, Fiber Optics, Public, Sprinkler Well, Water Connected
Community & HOA
Community
- Features: Community Boat Ramp, Fishing, Lake, Private Boat Ramp, Water Access
- Pet fee: $0 monthly
- Subdivision: BEAR LAKE HEIGHTS BLK C
HOA
- Has HOA: No
Location
- Region: Forest City
Financial & listing details
- Price per square foot: $253/sqft
- Tax assessed value: $408,218
- Annual tax amount: $3,224
- Date on market: 10/4/2024
- Cumulative days on market: 1 day
- Listing terms: Cash,Conventional,FHA,VA Loan
- Ownership: Fee Simple
- Total actual rent: 0
- Electric utility on property: Yes
- Road surface type: Paved, Asphalt
Price history
| Date | Event | Price |
|---|---|---|
| 11/5/2024 | Sold | $490,000+2.1%$253/sqft |
Source:  Stellar MLS #O6246238 Report a problem Stellar MLS #O6246238 Report a problem | ||
| 10/6/2024 | Pending sale | $479,990$248/sqft |
Source: Stellar MLS #O6246238 Report a problem | ||
| 10/4/2024 | Listed for sale | $479,990+61.1%$248/sqft |
Source: Stellar MLS #O6246238 Report a problem | ||
| 9/26/2016 | Sold | $298,000+3.5%$154/sqft |
Source: Public Record Report a problem | ||
| 8/5/2016 | Price change | $288,000-3.4%$149/sqft |
Source: SAND DOLLAR REALTY GROUP INC #O5452747 Report a problem | ||
| 7/13/2016 | Listed for sale | $298,000+60.6%$154/sqft |
Source: SAND DOLLAR REALTY GROUP INC #O5452747 Report a problem | ||
| 7/31/2003 | Sold | $185,500+139.4%$96/sqft |
Source: Public Record Report a problem | ||
| 1/6/2000 | Sold | $77,500+12.3%$40/sqft |
Source: Public Record Report a problem | ||
| 3/6/1997 | Sold | $69,000$36/sqft |
Source: Public Record Report a problem | ||
Public tax history
| Year | Property taxes | Tax assessment |
|---|---|---|
| 2025 | $5,330 +77.7% | $408,218 +52.9% |
| 2024 | $2,999 +2.7% | $267,037 +3% |
| 2023 | $2,919 +2.8% | $259,259 +3% |
| 2022 | $2,841 -7.4% | $251,708 +3% |
| 2021 | $3,067 +0.9% | $244,377 +1.4% |
| 2020 | $3,041 +1% | $241,003 +2.3% |
| 2019 | $3,010 | $235,585 +1.9% |
| 2018 | $3,010 +1.1% | $231,192 +2.1% |
| 2017 | $2,977 +0.6% | $226,437 +15% |
| 2016 | $2,959 +59.4% | $196,867 +36.3% |
| 2015 | $1,856 | $144,436 +0.8% |
| 2014 | $1,856 +11.3% | $143,290 +1.5% |
| 2013 | $1,668 +7.4% | $141,172 +1.7% |
| 2012 | $1,554 -7.1% | $138,812 -4.4% |
| 2011 | $1,672 -10.6% | $145,197 -7.3% |
| 2010 | $1,870 -19.5% | $156,697 -15.9% |
| 2009 | $2,324 +1.2% | $186,395 -1.9% |
| 2008 | $2,297 -2.5% | $190,015 +3% |
| 2007 | $2,355 -5.7% | $184,481 +2.5% |
| 2006 | $2,498 +11% | $179,981 +10.8% |
| 2005 | $2,251 +0.6% | $162,373 +3.2% |
| 2004 | $2,238 +180.3% | $157,401 +119.9% |
| 2003 | $798 +2.1% | $71,566 +2.4% |
| 2002 | $782 +5.9% | $69,889 +4.6% |
| 2000 | $739 | $66,784 |
Find assessor info on the county website
Neighborhood: 32703
Nearby homes
- $335,5003 bd1 ba1.3k sqft9408 Sombrero Ave, Forest City, FL 32703Off Market
- $388,7003 bd2 ba1.4k sqft6320 Brenda Dr, Forest City, FL 32703Off Market

- $200,0003 bd1 ba990 sqft9409 Florence Ave, Forest City, FL 32703Sold
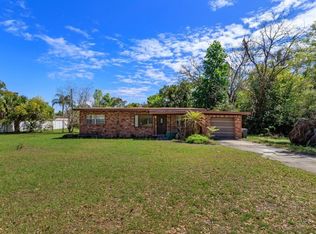
- $367,6003 bd2 ba1.5k sqft6380 Brenda Dr, Forest City, FL 32703Off Market
- $378,3003 bd2 ba1.8k sqft9406 Sombrero Ave, Forest City, FL 32703Off Market
- $494,2004 bd2 ba2k sqft6080 Jessica Dr, Forest City, FL 32703Off Market
- $538,5004 bd4 ba2.3k sqft6084 Jessica Dr, Forest City, FL 32703Off Market
- $372,3003 bd3 ba1.5k sqft9405 Florence Ave, Forest City, FL 32703Off Market
Nearby schools
GreatSchools rating
- 6/10Bear Lake Elementary SchoolGrades: PK-5Distance: 1.6 mi
- 8/10Teague Middle SchoolGrades: 6-8Distance: 1.4 mi
- 6/10Lake Brantley High SchoolGrades: 9-12Distance: 3.2 mi
Schools provided by the listing agent
- Elementary: Bear Lake Elementary
- Middle: Teague Middle
- High: Lake Brantley High
Source: Stellar MLS. This data may not be complete. We recommend contacting the local school district to confirm school assignments for this home.
Get a cash offer in 3 minutes
Find out how much your home could sell for in as little as 3 minutes with a no-obligation cash offer.
Estimated market value
$502,600
Get a cash offer in 3 minutes
Find out how much your home could sell for in as little as 3 minutes with a no-obligation cash offer.
Estimated market value
$502,600
- Florida
- Seminole County
- Apopka
- 32703
- 9414 SOMBRERO AVENUE
Nearby cities
Nearby neighborhoods
Nearby zip codes
Other Apopka Topics
