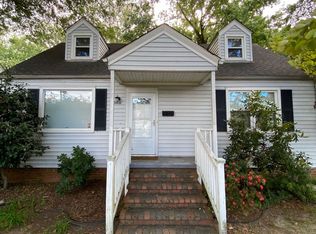
If you’re looking for a move-in-ready home in Ocean View with a stress-free commute to all of the bases, this one is worth a visit. We're are just two blocks from the beach, and getting to the Naval Base, NAS Norfolk, or Little Creek/Fort Story is about as easy as it gets, no major traffic, no long waits, just a quick smooth drive in and out of the neighborhood. The house was fully renovated last year, so everything feels fresh and updated. Walls were opened up, the eat-in kitchen was expanded, new appliances were added, the new flooring, fresh paint, and updated plumbing make. We have three bedrooms, a huge loft and one bathroom downstairs. The eat-in kitchen, a handy laundry / utility room, the rear door that leads straight out to a fenced backyard, great for pets, or just relaxing outside. There’s also a big detached garage & a driveway long enough for four cars. The entire upstairs living area was rebuilt, giving the home a clean, comfortable feel from the top to the bottom.
Sold
$365,000
9414 Sturgis St, Norfolk, VA 23503
3beds
1,344sqft
Single Family Residence
Built in 1950
-- sqft lot
$368,300 Zestimate®
$272/sqft
$2,074 Estimated rent
Home value
$368,300
$346,000 - $390,000
$2,074/mo
Zestimate® history
Owner options
List your home for rent
$2,074/mo
Rent Zestimate®
Find your next renter with Zillow Rental Manager. Plus, with online applications, you can quickly screen prospective tenants – for free.
$2,074/mo
Rent Zestimate®
Refinance and save
$2,434/mo
Est. payment
Refinancing to a lower rate could help reduce your monthly payments and save thousands over the life of the loan.
$2,434/mo
Est. payment
Explore your selling options
Work with a Zillow partner agent
Leverage their expertise and Zillow's premium Showcase listings to get your home seen by more buyers.
Get startedList with your own agent
Get your home in front of millions of buyers by listing it on Zillow.
Learn how to do itSell it yourself
Take full control of how buyers see your home on Zillow by listing For Sale by Owner (FSBO).
List your homeWhat's special
Big detached garageHuge loftFully renovated last yearNew flooringFresh and updatedThree bedroomsEat-in kitchen
Zillow last checked:
Listing updated:
Listed by:
Ron Clark,
CENTURY 21 Top Producers 757-456-9500
Bought with:
Gregory Zinis
Fit Realty
Source: REIN Inc.,MLS#: 10627557
Facts & features
Interior
Bedrooms & bathrooms
- Bedrooms: 3
- Bathrooms: 1
- Full bathrooms: 1
Rooms
- Room types: 1st Floor BR, Utility Room
Heating
- Heat Pump
Cooling
- Central Air, Heat Pump
Appliances
- Included: Dryer, Microwave, Electric Range, Refrigerator, Washer, Gas Water Heater
- Laundry: Dryer Hookup, Washer Hookup
Features
- Flooring: Laminate/LVP
- Windows: Window Treatments
- Basement: Crawl Space
- Number of fireplaces: 1
- Fireplace features: Wood Burning
Interior area
- Total interior livable area: 1,344 sqft
Property
Parking
- Total spaces: 1
- Parking features: Garage Att 1 Car, Off Street, Driveway, On Street
- Attached garage spaces: 1
- Has uncovered spaces: Yes
Features
- Stories: 2
- Patio & porch: Porch
- Pool features: None
- Fencing: Chain Link,Fenced
- Has view: Yes
- View description: City
- Waterfront features: Not Waterfront
Details
- Parcel number: 10411900
- Zoning: R-7
Construction
Type & style
- Home type: SingleFamily
- Architectural style: Traditional
- Property subtype: Single Family Residence
Materials
- Vinyl Siding
- Roof: Asphalt Shingle
Condition
- New construction: No
- Year built: 1950
Utilities & green energy
- Sewer: City/County
- Water: City/County
Community & HOA
Community
- Subdivision: Bayview Beach
HOA
- Has HOA: No
Location
- Region: Norfolk
Financial & listing details
- Price per square foot: $272/sqft
- Tax assessed value: $225,900
- Annual tax amount: $3,722
- Date on market: 4/1/2026
Price history
Price history is unavailable.
Public tax history
| Year | Property taxes | Tax assessment |
|---|---|---|
| 2025 | $2,779 +3.5% | $225,900 +3.5% |
| 2024 | $2,685 +0.2% | $218,300 +1.8% |
| 2023 | $2,680 +10.7% | $214,400 +10.7% |
| 2022 | $2,420 +12% | $193,600 +12% |
| 2021 | $2,161 +10.8% | $172,900 +10.8% |
| 2020 | $1,951 +4.3% | $156,100 +4.3% |
| 2019 | $1,870 +5.1% | $149,600 +5.1% |
| 2018 | $1,779 +13.2% | $142,300 +1% |
| 2017 | $1,571 | $140,900 +11.1% |
| 2016 | $1,571 +7.7% | $126,800 |
| 2015 | $1,458 | $126,800 |
| 2014 | $1,458 | $126,800 |
| 2013 | -- | $126,800 |
| 2012 | -- | $126,800 -13.2% |
| 2011 | -- | $146,000 -7.2% |
| 2010 | -- | $157,400 -0.4% |
| 2009 | -- | $158,000 |
| 2008 | -- | $158,000 +4.2% |
| 2007 | -- | $151,600 +20.9% |
| 2006 | -- | $125,400 +26.7% |
| 2005 | -- | $99,000 +18.1% |
| 2004 | -- | $83,800 +13.4% |
| 2003 | -- | $73,900 +4.5% |
| 2002 | -- | $70,700 +5.4% |
| 2001 | -- | $67,100 -0.1% |
| 2000 | -- | $67,150 |
Find assessor info on the county website
Neighborhood: Bayview Beach
Nearby homes
- $331,6005 bd3 ba1.6k sqft9410 Sturgis St, Norfolk, VA 23503Off Market
- $275,0004 bd1 ba1.7k sqft9418 Sturgis St, Norfolk, VA 23503Sold

- $259,8004 bd1 ba1.5k sqft9406 Sturgis St, Norfolk, VA 23503Off Market
- $322,8004 bd2 ba1.4k sqft1405 Modoc Ave, Norfolk, VA 23503Off Market

- $339,0003 bd2 ba1.3k sqft9424 Sturgis St, Norfolk, VA 23503Sold
- $274,8003 bd1 ba1k sqft9413 Willow Ct, Norfolk, VA 23503Off Market
- $3,500-- bd-- ba-- sqftS S Modoc Ave, Norfolk, VA 23503Off Market
- $368,2004 bd2 ba1.4k sqft9409 Willow Ct, Norfolk, VA 23503Off Market
Nearby schools
GreatSchools rating
- 4/10Bay View Elementary SchoolGrades: PK-5Distance: 0.2 mi
- 3/10Azalea Middle SchoolGrades: 6-8Distance: 2.3 mi
- 2/10Norview High SchoolGrades: 9-12Distance: 2.7 mi
Schools provided by the listing agent
- Elementary: Bay View Elementary
- Middle: Azalea Gardens Middle
- High: Norview
Source: REIN Inc.. This data may not be complete. We recommend contacting the local school district to confirm school assignments for this home.
Sell for more on Zillow
Get a Zillow Showcase℠ listing at no additional cost and you could sell for .
$368,300
2% more
+$7,366
With Zillow Showcase(estimated)
$375,666
Sell for more on Zillow
Get a Zillow Showcase℠ listing at no additional cost and you could sell for .
$368,300
2% more
+$7,366
With Zillow Showcase(estimated)
$375,666
- Virginia
- Norfolk City
- Norfolk
- 23503
- Bayview Beach
- 9414 Sturgis St
