You're going to love 9414 Tracey Lynne Circle in the Laurel Lakes Townhomes neighborhood! This renovated END-UNIT townhome boasts 3 bedrooms, 2.5 bathrooms, and 1220 square feet of stylish living space! Step inside to discover porcelain tile floors adorning the first floor, leading you to a fully RENOVATED kitchen featuring stunning QUARTZ countertops, glass tile backsplash, white cabinets, stainless steel appliances, modern recessed lighting, under cabinet light, and a pantry. The kitchen seamlessly opens to the family room with a peek-through window, where a cozy brick matte gray, raised wood-burning fireplace awaits. Extend your living space outdoors through rear door onto the large rear deck, overlooking the brand NEW fully fenced-in yard, ideal for enjoying summer barbecues, having a space for your pet to run around, or simply unwinding in privacy. A detached storage shed provides ample space for your outdoor essentials. Renovated downstairs bathroom with glass tile, stylish vanity sink and mirror, and modern lighting. As we head upstairs, retreat to the primary bedroom oasis boasting a huge closet and an updated ensuite full bathroom for added convenience. The second floor is adorned with newer LVP floors, adding to the home's modern appeal. Plus, enjoy the peace of mind that comes with a brand NEW water heater, Trane HVAC, and Smart Water filtration system. Super convenient location close to Target, Kroger, Publix, Parham Doctors' Hospital, and Hermitage High School. This meticulously renovated townhome offers the perfect blend of comfort, style, and convenience. Don't miss your chance to make this your townhome!
Sold for $295,000
$295,000
9414 Tracey Lynne Cir, Glen Allen, VA 23060
3beds
1,220sqft
Townhouse, Single Family Residence
Built in 1989
-- sqft lot
$302,200 Zestimate®
$242/sqft
$2,093 Estimated rent
Home value
$302,200
$287,000 - $317,000
$2,093/mo
Zestimate® history
Owner options
List your home for rent
$2,093/mo
Rent Zestimate®
Find your next renter with Zillow Rental Manager. Plus, with online applications, you can quickly screen prospective tenants – for free.
$2,093/mo
Rent Zestimate®
Refinance and save
$1,900/mo
Est. payment
Refinancing to a lower rate could help reduce your monthly payments and save thousands over the life of the loan.
$1,900/mo
Est. payment
Explore your selling options
Work with a Zillow partner agent
Leverage their expertise and Zillow's premium Showcase listings to get your home seen by more buyers.
Get startedList with your own agent
Get your home in front of millions of buyers by listing it on Zillow.
Learn how to do itSell it yourself
Take full control of how buyers see your home on Zillow by listing For Sale by Owner (FSBO).
List your homeWhat's special
Zillow last checked:
Listing updated:
Listed by:
Kyle Taylor 804-314-1294,
River City Elite Properties - Real Broker
Bought with:
Hemant Naphade, 0225059777
Choice 1 Real Estate
Source: CVRMLS,MLS#: 2415425 Originating MLS: Central Virginia Regional MLS
Originating MLS: Central Virginia Regional MLSFacts & features
Interior
Bedrooms & bathrooms
- Bedrooms: 3
- Bathrooms: 3
- Full bathrooms: 2
- 1/2 bathrooms: 1
Primary bedroom
- Description: LVP Floors - Huge Closet
- Level: Second
- Dimensions: 15.0 x 11.0
Bedroom 2
- Description: LVP Floors - Ceiling Fan - Closet
- Level: Second
- Dimensions: 9.0 x 9.0
Bedroom 3
- Description: LVP Floors - Ceiling Fan - Closet
- Level: Second
- Dimensions: 9.0 x 9.0
Family room
- Description: Porcelain Tile Floors - Brick - Ceiling Fan
- Level: First
- Dimensions: 15.0 x 16.0
Other
- Description: Tub & Shower
- Level: Second
Half bath
- Level: First
Kitchen
- Description: Quartz Countertops - Tile Backsplash
- Level: First
- Dimensions: 12.0 x 12.0
Heating
- Electric, Heat Pump
Cooling
- Electric, Heat Pump
Appliances
- Included: Dishwasher, Exhaust Fan, Electric Cooking, Electric Water Heater, Disposal, Oven, Stove
- Laundry: Washer Hookup
Features
- Ceiling Fan(s), Eat-in Kitchen, Fireplace, Granite Counters, Walk-In Closet(s)
- Flooring: Tile, Vinyl
- Has basement: No
- Attic: Access Only
- Number of fireplaces: 1
- Fireplace features: Masonry, Wood Burning
Interior area
- Total interior livable area: 1,220 sqft
- Finished area above ground: 1,220
Property
Parking
- Parking features: Guest, Parking Lot
- Has uncovered spaces: Yes
Features
- Levels: Two
- Stories: 2
- Patio & porch: Rear Porch, Patio, Deck
- Exterior features: Deck, Storage, Shed
- Pool features: None
- Fencing: Back Yard,Fenced,Partial,Privacy
Lot
- Features: Corner Lot, Level
- Topography: Level
Details
- Parcel number: 7687606997
Construction
Type & style
- Home type: Townhouse
- Architectural style: Colonial,Row House,Two Story
- Property subtype: Townhouse, Single Family Residence
- Attached to another structure: Yes
Materials
- Drywall, Frame, HardiPlank Type
- Foundation: Slab
- Roof: Composition,Shingle
Condition
- Resale
- New construction: No
- Year built: 1989
Utilities & green energy
- Sewer: Public Sewer
- Water: Public
Community & HOA
Community
- Features: Common Grounds/Area, Home Owners Association
- Subdivision: Laurel Lakes Ths
HOA
- Has HOA: Yes
- Amenities included: Management
- Services included: Common Areas, Maintenance Grounds, Maintenance Structure, Snow Removal, Trash
- HOA fee: $120 monthly
Location
- Region: Glen Allen
Financial & listing details
- Price per square foot: $242/sqft
- Tax assessed value: $227,400
- Annual tax amount: $1,933
- Date on market: 1/26/2026
- Ownership: Individuals
- Ownership type: Sole Proprietor
Price history
| Date | Event | Price |
|---|---|---|
| 9/18/2024 | Listing removed | $1,975$2/sqft |
Source: CVRMLS #2423672 Report a problem | ||
| 9/8/2024 | Listed for rent | $1,975$2/sqft |
Source: CVRMLS #2423672 Report a problem | ||
| 8/8/2024 | Listing removed | -- |
Source: CVRMLS #2418633 Report a problem | ||
| 7/17/2024 | Listed for rent | $1,975$2/sqft |
Source: CVRMLS #2418633 Report a problem | ||
| 7/16/2024 | Sold | $295,000+0.9%$242/sqft |
Source:  CVRMLS #2415425 Report a problem CVRMLS #2415425 Report a problem | ||
| 6/21/2024 | Pending sale | $292,500$240/sqft |
Source: CVRMLS #2415425 Report a problem | ||
| 6/18/2024 | Listed for sale | $292,500+112.7%$240/sqft |
Source: CVRMLS #2415425 Report a problem | ||
| 4/24/2015 | Listing removed | $137,500$113/sqft |
Source: RE/MAX Commonwealth - VA #1502167 Report a problem | ||
| 3/20/2015 | Listed for sale | $137,500$113/sqft |
Source: RE/MAX Commonwealth - VA #1502167 Report a problem | ||
| 3/13/2015 | Sold | $137,500$113/sqft |
Source: Public Record Report a problem | ||
| 1/24/2015 | Listed for sale | $137,500+14.6%$113/sqft |
Source: RE/MAX Commonwealth #1502167 Report a problem | ||
| 6/5/2012 | Sold | $120,000-7.7%$98/sqft |
Source: CVRMLS #1208963 Report a problem | ||
| 2/23/2012 | Listing removed | $129,950$107/sqft |
Source: Coldwell Banker Vaughan and Company, Inc., Realtors #1200599 Report a problem | ||
| 1/12/2012 | Listed for sale | $129,950+2.8%$107/sqft |
Source: Coldwell Banker Vaughan and Company, Inc., Realtors #1200599 Report a problem | ||
| 9/9/2011 | Sold | $126,400+58%$104/sqft |
Source: Public Record Report a problem | ||
| 7/19/2011 | Listed for sale | -- |
Source: Williams & Williams Worldwide Real Estate Auction Report a problem | ||
| 3/24/1998 | Sold | $80,000$66/sqft |
Source: Public Record Report a problem | ||
Public tax history
| Year | Property taxes | Tax assessment |
|---|---|---|
| 2025 | $2,365 +10.7% | $284,900 +13.3% |
| 2024 | $2,137 +10.6% | $251,400 +10.6% |
| 2023 | $1,933 +14.7% | $227,400 +14.7% |
| 2022 | $1,686 +7.6% | $198,300 +10.1% |
| 2021 | $1,567 +11% | $180,100 +5.3% |
| 2020 | $1,412 +3.1% | $171,000 +5.4% |
| 2019 | $1,369 | $162,300 +3.1% |
| 2018 | $1,369 +118.6% | $157,400 +9.3% |
| 2017 | $626 -48.1% | $144,000 +3.8% |
| 2016 | $1,207 +9.4% | $138,700 +5.1% |
| 2015 | $1,103 | $132,000 +4.1% |
| 2014 | $1,103 | $126,800 +5.7% |
| 2013 | -- | $120,000 -10% |
| 2012 | -- | $133,400 -15.5% |
| 2011 | -- | $157,800 |
| 2010 | -- | $157,800 -2.4% |
| 2009 | -- | $161,600 |
| 2008 | -- | -- |
| 2006 | -- | -- |
| 2005 | -- | -- |
| 2004 | -- | -- |
| 2003 | -- | -- |
| 2002 | -- | -- |
| 2001 | -- | $78,900 +4% |
| 2000 | -- | $75,900 |
Find assessor info on the county website
Neighborhood: 23060
Nearby homes
- $298,7003 bd2 ba1.2k sqft9412 Tracey Lynne Cir, Glen Allen, VA 23060Off Market
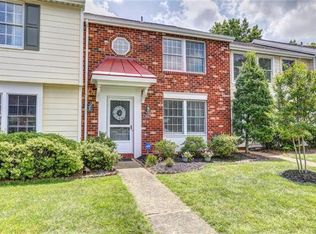
- $273,1003 bd3 ba1.2k sqft9410 Tracey Lynne Cir #1, Glen Allen, VA 23060Off Market

- $274,0003 bd2 ba1.2k sqft9410 Tracey Lynne Cir, Glen Allen, VA 23060Off Market
- $284,1003 bd2 ba1.2k sqft9418 Tracey Lynne Cir, Glen Allen, VA 23060Off Market
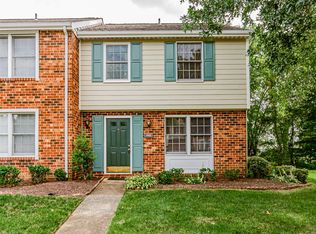
- $260,5002 bd1 ba1.2k sqft9408 Tracey Lynne Cir, Glen Allen, VA 23060Off Market
- $282,0003 bd2 ba1.2k sqft9420 Tracey Lynne Cir, Glen Allen, VA 23060Off Market
- $272,3003 bd2 ba1.2k sqft9406 Tracey Lynne Cir, Glen Allen, VA 23060Off Market
- $285,4003 bd1 ba1.2k sqft9422 Tracey Lynne Cir, Glen Allen, VA 23060Off Market
Nearby schools
GreatSchools rating
- 8/10Trevvett Elementary SchoolGrades: PK-5Distance: 1.3 mi
- 1/10Brookland Middle SchoolGrades: 6-8Distance: 1.8 mi
- 1/10Hermitage High SchoolGrades: 9-12Distance: 1.1 mi
Schools provided by the listing agent
- Elementary: Trevvett
- Middle: Brookland
- High: Hermitage
Source: CVRMLS. This data may not be complete. We recommend contacting the local school district to confirm school assignments for this home.
Get a cash offer in 3 minutes
Find out how much your home could sell for in as little as 3 minutes with a no-obligation cash offer.
Estimated market value
$302,200
Get a cash offer in 3 minutes
Find out how much your home could sell for in as little as 3 minutes with a no-obligation cash offer.
Estimated market value
$302,200
- Virginia
- Henrico County
- Glen Allen
- 23060
- 9414 Tracey Lynne Cir
Nearby cities
Nearby neighborhoods
Nearby zip codes
Other Glen Allen Topics
