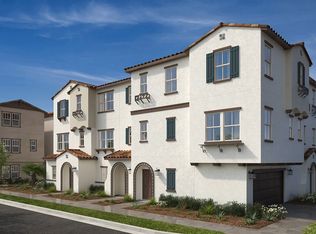
NEW CONSTRUCTION MOVE-IN FOR THE HOLIDAYS! This stylish 3-story end-unit townhouse offers modern finishes and comfortable family living. The spacious, inviting ground-level entry includes a convenient coat closet.
The second floor features an open-concept layout with a contemporary kitchen complete with a center island, sink, dishwasher, and bar seating, all opening to the great room—perfect for entertaining and family gatherings. A powder room with modern finishes adds convenience for guests.
Upstairs on the third floor, you'll find a secondary bedroom with a full bathroom, a side-by-side laundry closet, and a private primary suite enhanced by built-in cabinetry and a modern, spa-like ensuite bath with linen storage.
Located within a beautifully appointed gated community featuring desirable neighborhood amenities including a sparkling pool and clubhouse. Enjoy modern comfort, convenience, and turnkey living! PROFESSIONAL PICTURES HAVE BEEN VIRTUALLY STAGED
Sold for $684,942
Listed by: NEST REAL ESTATE • KIMBERLY YBARRA • Contact: 951-363-3110
Bought with: Moon Realty
$684,942
9414 Vineland St, South El Monte, CA 91733
2beds
1,348sqft
Townhouse
Built in 2025
-- sqft lot
$681,700 Zestimate®
$508/sqft
$3,110 Estimated rent
Home value
$681,700
$620,000 - $750,000
$3,110/mo
Zestimate® history
Owner options
List your home for rent
$3,110/mo
Rent Zestimate®
Find your next renter with Zillow Rental Manager. Plus, with online applications, you can quickly screen prospective tenants – for free.
$3,110/mo
Rent Zestimate®
Refinance and save
$4,707/mo
Est. payment
Refinancing to a lower rate could help reduce your monthly payments and save thousands over the life of the loan.
$4,707/mo
Est. payment
Explore your selling options
Work with a Zillow partner agent
Leverage their expertise and Zillow's premium Showcase listings to get your home seen by more buyers.
Get startedList with your own agent
Get your home in front of millions of buyers by listing it on Zillow.
Learn how to do itSell it yourself
Take full control of how buyers see your home on Zillow by listing For Sale by Owner (FSBO).
List your homeWhat's special
Sparkling poolBeautifully appointed gated communityContemporary kitchenCenter islandModern finishesPrivate primary suiteConvenient coat closet
Zillow last checked:
Listing updated:
Listed by:
KIMBERLY YBARRA DRE #02050686 951-756-9423,
NEST REAL ESTATE
Bought with:
Bradley Lim, DRE #02096885
Moon Realty
Source: CRMLS,MLS#: IV25250202 Originating MLS: California Regional MLS
Originating MLS: California Regional MLSFacts & features
Interior
Bedrooms & bathrooms
- Bedrooms: 2
- Bathrooms: 3
- Full bathrooms: 2
- 1/2 bathrooms: 1
Rooms
- Room types: Bedroom, Great Room, Primary Bathroom, Primary Bedroom
Bedroom
- Features: All Bedrooms Up
Kitchen
- Features: Kitchen Island, Kitchen/Family Room Combo, Quartz Counters
Heating
- Central, ENERGY STAR Qualified Equipment, Solar
Cooling
- Central Air, ENERGY STAR Qualified Equipment, High Efficiency
Appliances
- Included: Dishwasher, Electric Oven, Electric Range, Disposal, High Efficiency Water Heater, Microwave
- Laundry: Inside, Upper Level
Features
- Breakfast Bar, High Ceilings, Open Floorplan, Pantry, Quartz Counters, Recessed Lighting, All Bedrooms Up
- Flooring: Vinyl
- Has fireplace: No
- Fireplace features: None
- Common walls with other units/homes: 2+ Common Walls,End Unit,No One Above,No One Below
Interior area
- Total interior livable area: 1,348 sqft
Property
Parking
- Total spaces: 2
- Parking features: Garage
- Attached garage spaces: 2
Features
- Levels: Three Or More
- Stories: 3
- Entry location: 1
- Pool features: None, Association
- Has view: Yes
- View description: Neighborhood
Details
- Special conditions: Standard
Construction
Type & style
- Home type: Townhouse
- Property subtype: Townhouse
- Attached to another structure: Yes
Condition
- New construction: Yes
- Year built: 2025
Details
- Builder name: KB Home
Utilities & green energy
- Sewer: Public Sewer
- Water: Public
Green energy
- Energy efficient items: Appliances, Construction, HVAC, Roof, Thermostat
- Energy generation: Solar
Community & HOA
Community
- Features: Street Lights, Gated
- Security: Gated Community
HOA
- Has HOA: Yes
- Amenities included: Clubhouse, Pool, Spa/Hot Tub
- HOA fee: $395 monthly
- HOA name: Starlite
- HOA phone: 661-295-4900
Location
- Region: South El Monte
Financial & listing details
- Price per square foot: $508/sqft
- Date on market: 10/31/2025
- Cumulative days on market: 83 days
- Listing terms: Cash,Conventional,1031 Exchange,FHA,VA Loan
Price history
| Date | Event | Price |
|---|---|---|
| 2/24/2026 | Sold | $684,942-6.5%$508/sqft |
Source:  CRMLS #IV25250202 Report a problem CRMLS #IV25250202 Report a problem | ||
| 1/22/2026 | Pending sale | $732,367+8.6%$543/sqft |
Source: CRMLS #IV25250202 Report a problem | ||
| 1/17/2026 | Price change | $674,367-7.9%$500/sqft |
Source:  KB Home Report a problem KB Home Report a problem | ||
| 11/1/2025 | Listed for sale | $732,367$543/sqft |
Source: CRMLS #IV25250202 Report a problem | ||
Public tax history
Tax history is unavailable.
Neighborhood: 91733
Nearby homes
- $798,6004 bd4 ba1.7k sqft9416 Vineland St, South El Monte, CA 91733Off Market
- $849,9004 bd4 ba1.7k sqft2533 Academy St, South El Monte, CA 91733Sold

- $831,6004 bd4 ba1.9k sqft9418 Paramount St, South El Monte, CA 91733Off Market
- $646,0002 bd3 ba1.3k sqft9412 Paramount St, South El Monte, CA 91733Off Market
- $845,0474 bd4 ba1.9k sqft9401 Presley St, South El Monte, CA 91733Sold
- $825,0004 bd4 ba1.9k sqft2529 Academy St, South El Monte, CA 91733Sold
- $798,6004 bd4 ba1.7k sqft9417 Paramount St, South El Monte, CA 91733Off Market
- $826,5004 bd4 ba1.9k sqft2528 Academy St, South El Monte, CA 91733Off Market
Nearby schools
GreatSchools rating
- 4/10Potrero Elementary SchoolGrades: K-8Distance: 0.3 mi
- 6/10South El Monte High SchoolGrades: 9-12Distance: 1.8 mi
Get a cash offer in 3 minutes
Find out how much your home could sell for in as little as 3 minutes with a no-obligation cash offer.
Estimated market value
$681,700
Get a cash offer in 3 minutes
Find out how much your home could sell for in as little as 3 minutes with a no-obligation cash offer.
Estimated market value
$681,700
- California
- Los Angeles County
- South El Monte
- 91733
- 9414 Vineland St
Nearby cities
Nearby zip codes
Other South El Monte Topics
