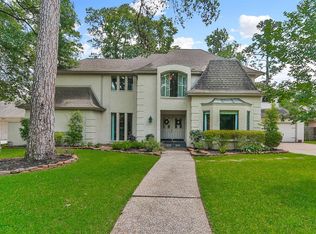
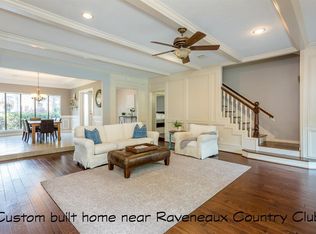
This beautifully maintained home offers an exceptional blend of space, comfort, and timeless design. The thoughtfully designed floor plan features a private study and spacious primary suite on the first floor, a dramatic two-story paneled family room, formal dining room, and an inviting breakfast area with an additional sitting/TV space. The bright kitchen showcases white cabinetry and ample workspace for everyday living and entertaining. Upstairs, you'll find a large game room with convenient rear staircase access, generously sized secondary bedrooms, and plenty of storage. Step outside to your private backyard retreat featuring a sparkling pool and spa, perfect for relaxing or entertaining year-round. Additional highlights include a 3-car garage and a recently replaced composition roof. Situated in the highly desirable Champion Forest community, this home offers classic elegance in a premier location.
For sale
Price cut: $9K (8/19)
$685,000
9414 Windrush Dr, Spring, TX 77379
4beds
4,461sqft
Single Family Residence
Built in 1982
0.34 Acres Lot
$667,100 Zestimate®
$154/sqft
$31/mo HOA
What's special
Formal dining roomPlenty of storagePrivate studyGenerously sized secondary bedroomsRecently replaced composition roof
- 82 days
- 160
- 20
Zillow last checked:
Listing updated:
Listed by:
Jenny Correa TREC #0519842 281-935-4838,
Nan & Company Properties- Cypress Office,
Gabrielle Correa TREC #0835479 832-653-1099,
Nan & Company Properties- Cypress Office
Source: HAR,MLS#: 9177596
Facts & features
Interior
Bedrooms & bathrooms
- Bedrooms: 4
- Bathrooms: 4
- Full bathrooms: 3
- 1/2 bathrooms: 1
Rooms
- Room types: Utility Room
Primary bedroom
- Level: Second
- Area: 299
- Dimensions: 13x23
Primary bedroom
- Level: First
- Area: 300
- Dimensions: 20x15
Bedroom
- Level: Second
- Area: 234
- Dimensions: 13x18
Bedroom
- Level: Second
- Area: 169
- Dimensions: 13x13
Breakfast
- Level: First
- Area: 120
- Dimensions: 10x12
Dining room
- Level: First
- Area: 240
- Dimensions: 16x15
Family room
- Level: First
- Area: 238
- Dimensions: 17x14
Game room
- Level: Second
- Area: 384
- Dimensions: 24x16
Kitchen
- Level: First
- Area: 255
- Dimensions: 15x17
Living room
- Level: First
- Area: 520
- Dimensions: 20x26
Primary bath
- Level: First
- Area: 171
- Dimensions: 19x9
Utility room
- Level: First
- Area: 91
- Dimensions: 7x13
Heating
- Natural Gas
Cooling
- Ceiling Fan(s), Electric
Appliances
- Included: Disposal, Double Oven, Electric Oven, Trash Compactor, Microwave, Electric Cooktop, Dishwasher
- Laundry: Electric Dryer Hookup, Gas Dryer Hookup, Washer Hookup
Features
- 2 Staircases, Crown Molding, Formal Entry/Foyer, High Ceilings, Wet Bar, 3 Bedrooms Up, 2 Primary Bedrooms, En-Suite Bath, Primary Bed - 1st Floor, Primary Bed - 2nd Floor, Walk-In Closet(s)
- Flooring: Carpet, Tile, Wood
- Windows: Insulated/Low-E windows
- Number of fireplaces: 1
- Fireplace features: Gas, Gas Log
Interior area
- Total structure area: 4,461
- Total interior livable area: 4,461 sqft
Property
Parking
- Total spaces: 3
- Parking features: Electric Gate, Attached, Oversized
- Attached garage spaces: 3
Features
- Stories: 2
- Exterior features: Sprinkler System
- Has private pool: Yes
- Pool features: In Ground, Pool/Spa Combo
- Has spa: Yes
- Fencing: Back Yard,Full
Lot
- Size: 0.34 Acres
- Features: Back Yard, Subdivided, 1/4 Up to 1/2 Acre
Details
- Parcel number: 1145490230018
Construction
Type & style
- Home type: SingleFamily
- Architectural style: Traditional
- Property subtype: Single Family Residence
Materials
- Brick, Cement Siding
- Foundation: Slab
- Roof: Composition
Condition
- New construction: No
- Year built: 1982
Utilities & green energy
- Water: Water District
Green energy
- Energy efficient items: Thermostat
Community & HOA
Community
- Subdivision: Champion Forest
HOA
- Has HOA: Yes
- HOA fee: $375 annually
Location
- Region: Spring
Financial & listing details
- Price per square foot: $154/sqft
- Tax assessed value: $667,726
- Annual tax amount: $13,054
- Date on market: 7/1/2026
- Listing terms: Cash,Conventional
- Exclusions: Workbench And Shelves In Garage, Refrigerator, Washer And Dryer. Extended List Attached
Estimated market value
$667,100
$634,000 - $700,000
$4,261/mo
Price history
| Date | Event | Price |
|---|---|---|
| 9/15/2026 | Listed for sale | $685,000$154/sqft |
Source:  HAR #9177596 Report a problem HAR #9177596 Report a problem | ||
| 9/2/2026 | Pending sale | $685,000$154/sqft |
Source: HAR #9177596 Report a problem | ||
| 8/19/2026 | Price change | $685,000-1.3%$154/sqft |
Source: HAR #9177596 Report a problem | ||
| 7/22/2026 | Price change | $694,000-0.7%$156/sqft |
Source: HAR #9177596 Report a problem | ||
| 7/1/2026 | Listed for sale | $699,000$157/sqft |
Source: HAR #9177596 Report a problem | ||
Public tax history
| Year | Property taxes | Tax assessment |
|---|---|---|
| 2025 | $2,838 -16.2% | $667,726 +17.1% |
| 2024 | $3,387 -2.9% | $570,000 -3.6% |
| 2023 | $3,487 -39.7% | $591,151 +14.1% |
| 2022 | $5,784 | $518,000 +6.7% |
| 2021 | -- | $485,627 +12.6% |
| 2020 | $5,583 +224.5% | $431,145 |
| 2019 | $1,720 -74.4% | $431,145 -1.6% |
| 2018 | $6,724 | $438,000 |
| 2017 | $6,724 +5.3% | $438,000 +22.7% |
| 2016 | $6,388 -28.8% | $356,965 +1% |
| 2015 | $8,974 | $353,461 -11.4% |
| 2014 | $8,974 | $398,976 +15.6% |
| 2013 | -- | $345,000 |
| 2012 | -- | $345,000 |
| 2011 | -- | $345,000 |
| 2010 | -- | $345,000 |
| 2009 | -- | $345,000 +1.5% |
| 2007 | -- | $340,000 |
| 2006 | -- | $340,000 |
| 2005 | -- | -- |
| 2004 | -- | $340,000 -3.4% |
| 2003 | -- | $352,100 +7.2% |
| 2002 | -- | $328,500 |
| 2001 | -- | $328,500 -6.4% |
| 2000 | -- | $350,900 |
Find assessor info on the county website
Monthly payment
Est. payment
Payment breakdown
Explore the cost of this home by adjusting the details. Changes won't be saved.Climate risks
Neighborhood: Champion Forest
Nearby schools
Schools provided by the listing agent
- Elementary: Brill Elementary School
- Middle: Kleb Intermediate School
- High: Klein High School
Source: HAR. This data may not be complete. We recommend contacting the local school district to confirm school assignments for this home.
Similar homes
- $660,0004 bd5 ba4.2k sqft16123 Lafone Dr, Spring, TX 77379For Sale
 MLS ID #46661606, Ryan Jockers, Better Homes and Gardens Real Estate Gary Greene - Champions. HAR
 - $849,9005 bd5 ba5.5k sqft9618 Windrush Dr, Spring, TX 77379For Sale
 MLS ID #32383828, Yareli Perez, Realty Of America, LLC. HAR
 - $589,9005 bd4 ba4k sqft17311 Rothko Ln, Spring, TX 77379For Sale
 MLS ID #75193201, Janis Falcon, Keller Williams Memorial. HAR
 - $499,9905 bd4 ba3.7k sqft8412 Hidden Trail Ln, Spring, TX 77379For Sale
 MLS ID #37671838, Eric Beeler, Better Homes and Gardens Real Estate Gary Greene - Champions. HAR
