Exceptional Northwest contemporary residence set on 2.5 private, park-like acres, offering modern design, refined finishes, and functional living. Newly built in 2024, the home showcases clean architectural lines, expansive black-framed windows, and wide-plank luxury vinyl flooring throughout, creating a bright interior designed for durability and style. A dramatic two-story entry reveals a floating staircase with custom iron railing and elevated ceilings enhancing the sense of scale. The open-concept great room features a sleek linear fireplace and access to a covered outdoor living area, ideal for year-round entertaining and indoor-outdoor flow. An oversized separate family or media room on the main level provides expansive space for movie nights, game days, or entertaining. The designer kitchen features quartz waterfall countertops, custom cabinetry, an oversized island with seating, professional-grade stainless appliances, statement hood, and brass fixtures. Spa-inspired bathrooms reflect the home’s contemporary style with coordinated finishes and warm wood tones, and abundant storage enhances everyday livability. The exterior offers modern rooflines, a spacious three-car garage, and a detached 1,080 sq ft shop with ADU-ready potential. The 2.5-acre setting offers privacy and tranquility while conveniently located near amenities and commuter routes. Built with intention and finished to an exceptional standard, this is a rare opportunity for refined acreage living.
Sold
Listed by: Solution Partners NW • Ty Snyder
Bought with: Skyline Properties, Inc.
$1,150,000
9415 139th Street Ct E, Puyallup, WA 98373
4beds
3,685sqft
Single Family Residence
Built in 2024
2.59 Acres Lot
$1,146,100 Zestimate®
$312/sqft
$4,517 Estimated rent
Home value
$1,146,100
$1.08M - $1.21M
$4,517/mo
Zestimate® history
Owner options
List your home for rent
$4,517/mo
Rent Zestimate®
Find your next renter with Zillow Rental Manager. Plus, with online applications, you can quickly screen prospective tenants – for free.
$4,517/mo
Rent Zestimate®
Refinance and save
$7,347/mo
Est. payment
Refinancing to a lower rate could help reduce your monthly payments and save thousands over the life of the loan.
$7,347/mo
Est. payment
Explore your selling options
Work with a Zillow partner agent
Leverage their expertise and Zillow's premium Showcase listings to get your home seen by more buyers.
Get startedList with your own agent
Get your home in front of millions of buyers by listing it on Zillow.
Learn how to do itSell it yourself
Take full control of how buyers see your home on Zillow by listing For Sale by Owner (FSBO).
List your homeWhat's special
Modern designRefined finishesDesigner kitchenElevated ceilingsExpansive black-framed windowsOpen-concept great roomOversized island with seating
Zillow last checked:
Listing updated:
Listed by:
Ty Snyder,
Solution Partners NW
Bought with:
Mary Grover, 20108317
Skyline Properties, Inc.
Source: NWMLS as distributed by MLS GRID,MLS#: 2479546
Facts & features
Interior
Bedrooms & bathrooms
- Bedrooms: 4
- Bathrooms: 4
- Full bathrooms: 3
- 1/2 bathrooms: 1
- Main level bathrooms: 1
Primary bedroom
- Level: Second
Bedroom
- Level: Second
Bedroom
- Level: Second
Bedroom
- Level: Second
Bathroom full
- Level: Second
Bathroom full
- Level: Second
Bathroom full
- Level: Second
Other
- Level: Main
Bonus room
- Level: Second
Dining room
- Level: Main
Entry hall
- Level: Main
Family room
- Level: Main
Great room
- Level: Main
Kitchen with eating space
- Level: Main
Living room
- Level: Main
Utility room
- Level: Second
Heating
- Fireplace, Ductless, Forced Air, Heat Pump, Electric, Natural Gas
Cooling
- Ductless, Heat Pump
Appliances
- Included: Dishwasher, Disposal, Double Oven, Dryer, Microwave, Refrigerator, Stove(s)/Range(s), Tankless Water Heater, Washer, Dishwasher(s), Dryer(s), Garbage Disposal, Microwave(s), Refrigerator(s), Washer(s)
Features
- Bath Off Primary, Dining Room, High Tech Cabling, Pantry
- Flooring: Ceramic Tile, Vinyl Plank, Carpet
- Windows: Dbl Pane/Storm Window
- Basement: None
- Number of fireplaces: 1
- Fireplace features: Gas, Main Level: 1, Fireplace
Interior area
- Total structure area: 3,685
- Total interior livable area: 3,685 sqft
Property
Parking
- Total spaces: 3
- Parking features: Attached Garage, Detached Garage, RV Parking
- Has attached garage: Yes
- Covered spaces: 3
Features
- Levels: Two
- Stories: 2
- Entry location: Main
- Patio & porch: Bath Off Primary, Dbl Pane/Storm Window, Dining Room, Fireplace, High Tech Cabling, Pantry, Walk-In Closet(s)
- Has view: Yes
- View description: Territorial
Lot
- Size: 2.59 Acres
- Features: Dead End Street, Open Lot, Paved, Cable TV, Deck, High Speed Internet, Outbuildings, Patio, RV Parking, Shop
- Topography: Level,Partial Slope
- Residential vegetation: Garden Space, Wooded
Details
- Parcel number: 0419168023
- Special conditions: Standard
Construction
Type & style
- Home type: SingleFamily
- Architectural style: 2 Story
- Property subtype: Single Family Residence
Materials
- Cement Planked, Wood Products, Cement Plank
- Foundation: Poured Concrete
- Roof: Built-Up
Condition
- Year built: 2024
Utilities & green energy
- Sewer: Septic Tank
- Water: Community
Community & HOA
Community
- Subdivision: Puyallup
HOA
- Services included: Road Maintenance
- HOA fee: $300 annually
- HOA phone: 253-508-4549
Location
- Region: Puyallup
Financial & listing details
- Price per square foot: $312/sqft
- Annual tax amount: $2,558
- Date on market: 4/8/2026
- Cumulative days on market: 105 days
- Listing terms: Conventional
- Inclusions: Dishwasher(s), Double Oven, Dryer(s), Garbage Disposal, Microwave(s), Refrigerator(s), Stove(s)/Range(s), Washer(s)
Price history
| Date | Event | Price |
|---|---|---|
| 5/20/2026 | Sold | $1,150,000-4.1%$312/sqft |
Source:  NWMLS as distributed by MLS GRID #2479546 Report a problem NWMLS as distributed by MLS GRID #2479546 Report a problem | ||
| 4/26/2026 | Pending sale | $1,199,000$325/sqft |
Source: NWMLS as distributed by MLS GRID #2479546 Report a problem | ||
| 3/16/2026 | Price change | $1,199,000-4.1%$325/sqft |
Source: NWMLS as distributed by MLS GRID #2479546 Report a problem | ||
| 2/12/2026 | Listed for sale | $1,250,000$339/sqft |
Source: NWMLS as distributed by MLS GRID #2479546 Report a problem | ||
Public tax history
Tax history is unavailable.
Neighborhood: 98373
Nearby homes
- $1,029,9003 bd3 ba2.9k sqft9414 139th Street Ct E, Puyallup, WA 98373Sold

- $815,0003 bd3 ba2.2k sqft9409 139th Street Ct E, South Hill, WA 98373Sold
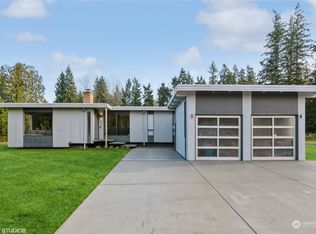
- $910,0003 bd3 ba2.6k sqft9410 139th Street Ct E, Puyallup, WA 98373Sold

- $900,0004 bd3 ba3.1k sqft9403 139th Street Ct E, Puyallup, WA 98373Sold

- $1,000,0004 bd3 ba2.9k sqft9404 139th Street Ct E, Puyallup, WA 98373Sold
- $225,0000.41 acres13728 96th Ave E, Puyallup, WA 98373Lot/Land
- $225,0000.33 acres13724 96th Ave E, Puyallup, WA 98373Lot/Land
- $490,0003 bd2 ba1.6k sqft14004 94th Ave E, Puyallup, WA 98373Sold
Nearby schools
GreatSchools rating
- 6/10Firgrove Elementary SchoolGrades: K-6Distance: 0.4 mi
- 5/10Ballou Jr High SchoolGrades: 7-9Distance: 0.3 mi
- 5/10Gov John Rogers High SchoolGrades: 9-12Distance: 0.8 mi
Get a cash offer in 3 minutes
Find out how much your home could sell for in as little as 3 minutes with a no-obligation cash offer.
Estimated market value
$1,146,100
Get a cash offer in 3 minutes
Find out how much your home could sell for in as little as 3 minutes with a no-obligation cash offer.
Estimated market value
$1,146,100
- Washington
- Pierce County
- Puyallup
- 98373
- 9415 139th Street Ct E
Nearby cities
Nearby neighborhoods
Nearby zip codes
Other Puyallup Topics
