Experience modern luxury in this stunning new construction home, in the desirable Wedgewood neighborhood. Thoughtfully designed with 4 spacious bedrooms, 3.5 bathrooms, and an office with a closet that can easily serve as a 5th bedroom. The open concept floor plan is filled with natural light and showcases stylish finishes throughout. The kitchen features abundant counter space, gorgeous cabinetry, stainless steel appliances, and double ovens. The private primary suite offers a relaxing retreat with a spa-like bathroom, soaking tub, and generous walk-in closet. With quality craftsmanship and upscale finishes throughout, this exceptional home will be move-in ready soon. Don't miss the opportunity to make it yours!
New construction
Price cut: $15K (8/5)
$699,950
9415 Bethel, Amarillo, TX 79119
5beds
3,232sqft
Single Family Residence
Built in 2026
-- sqft lot
$-- Zestimate®
$217/sqft
$-- HOA
What's special
Upscale finishes throughoutQuality craftsmanshipOpen concept floor planFilled with natural lightStainless steel appliancesRelaxing retreatStylish finishes throughout
- 58 days
- 468
- 39
Zillow last checked:
Listing updated:
Listed by:
Cristal Turrubiartes 806-570-8122,
MGroup,
Mirna Fewell 806-654-2905
Source: AMMLS,MLS#: 26-5316
Facts & features
Interior
Bedrooms & bathrooms
- Bedrooms: 5
- Bathrooms: 3
- Full bathrooms: 3
- 1/2 bathrooms: 1
Rooms
- Room types: Dining Room - Kit Cm, Office, Dining Room - Liv Cm
Heating
- Central
Cooling
- Central Air
Appliances
- Included: Disposal, Microwave, Double Oven, Dishwasher, Cooktop
- Laundry: Laundry Room
Features
- Number of fireplaces: 1
Interior area
- Total structure area: 3,232
- Total interior livable area: 3,232 sqft
Property
Parking
- Total spaces: 3
- Parking features: Garage Faces Side, Garage Door Opener
- Attached garage spaces: 3
Features
- Levels: One
Details
- Parcel number: 309768
- Zoning description: 2000 - SW of Amarillo City Limits
Construction
Type & style
- Home type: SingleFamily
- Property subtype: Single Family Residence
Materials
- Wood Frame, Stone, Brick
- Foundation: Slab
- Roof: Composition
Condition
- New construction: Yes
- Year built: 2026
Details
- Builder name: GRACEWOOD HOMES LLC
Utilities & green energy
- Sewer: Septic Tank
- Water: Well
Community & HOA
HOA
- Has HOA: No
Location
- Region: Amarillo
Financial & listing details
- Price per square foot: $217/sqft
- Date on market: 7/1/2026
- Listing terms: VA Loan,FHA,Conventional
Estimated market value
Not available
Estimated sales range
Not available
$5,067/mo
Price history
| Date | Event | Price |
|---|---|---|
| 8/5/2026 | Price change | $699,950-2.1%$217/sqft |
Source:  AMMLS #26-5316 Report a problem AMMLS #26-5316 Report a problem | ||
| 6/15/2026 | Listed for sale | $714,950$221/sqft |
Source: AMMLS #26-4854 Report a problem | ||
Public tax history
Tax history is unavailable.
Monthly payment
Est. payment
Payment breakdown
Explore the cost of this home by adjusting the details. Changes won't be saved.Climate risks
Neighborhood: 79119
Nearby schools
Schools provided by the listing agent
- Elementary: Heritage Hills
- Middle: Greenways/West Plains
- High: West Plains High School
Source: AMMLS. This data may not be complete. We recommend contacting the local school district to confirm school assignments for this home.

Similar homes
- $704,9505 bd3 ba3.2k sqft11244 Spanish Bay Dr, Amarillo, TX 79119New Construction
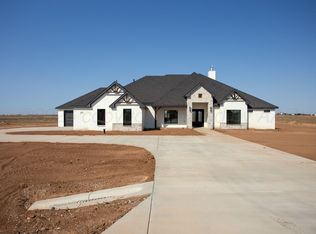
 MLS ID #26-6481, Joceline Ramirez, MGroup. AMMLS
 - $665,0004 bd4 ba2.8k sqft11661 Twin Hills Dr, Amarillo, TX 79119New Construction
 MLS ID #26-4149, The Connie Taylor Group, Keller Williams Realty Amarillo. AMMLS
 - $634,8004 bd3 ba2.9k sqft9408 Bethpage Ave, Amarillo, TX 79119New Construction
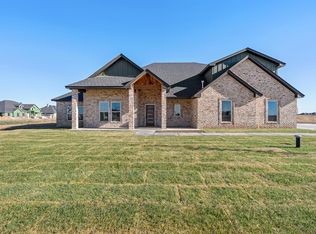 MLS ID #26-4655, Lori Horner Realty Group, Lori Horner Realty Group. AMMLS
 - $749,9006 bd4 ba3.2k sqft9601 Union Rd, Amarillo, TX 79119For Sale
 MLS ID #26-5884, Rachel Green, Fathom Realty, LLC. AMMLS
 - $690,0004 bd3 ba3k sqft9405 Stonecrest Dr, Amarillo, TX 79118For SaleMLS ID #26-6872, Holly Bryant, Palo Duro Real Estate. AMMLS
- $814,9005 bd4 ba3.4k sqft9400 Wedgewood Ave, Amarillo, TX 79119New ConstructionMLS ID #26-5839, Mirna Fewell, MGroup. AMMLS
- $591,7504 bd3 ba2.6k sqft9406 Shadow Bend Ave, Amarillo, TX 79119New ConstructionMLS ID #26-6328, Angie Johnston, ERA Courtyard Real Estate. AMMLS
- $640,0004 bd3 ba2.9k sqft8300 Matilda Ln, Amarillo, TX 79119New ConstructionMLS ID #26-2504, Raymond Guzman, Raymond Guzman REALTORS. AMMLS
- $639,0004 bd3 ba3.1k sqft5807 Nancy Ellen St, Amarillo, TX 79119For SaleMLS ID #26-3898, Ben Caballero, HomesUSA.com. AMMLS
- $570,0005 bd4 ba3k sqft5809 Sheridan St, Amarillo, TX 79119For SaleMLS ID #26-4599, Angie Johnston, ERA Courtyard Real Estate. AMMLS
- $574,9994 bd5 ba2.8k sqft6508 Tatum Cir, Amarillo, TX 79119For SaleMLS ID #26-6269, Ryan Rickles, Assiter Auctioneers. AMMLS
- $649,9904 bd3 ba2.8k sqft5601 Hollow Landing Ave, Amarillo, TX 79118For SaleMLS ID #26-5415, Fonzie Graziano, Real Broker, LLC. AMMLS
- $799,0004 bd3 ba3.4k sqft5706 Wesley Rd, Amarillo, TX 79119For SaleMLS ID #26-4375, Brittaney Bailey, Our Texas Real Estate. AMMLS
- $625,0004 bd3 ba2.7k sqft12951 Wandering Rd, Amarillo, TX 79118For SaleMLS ID #26-6593, Michelle Fowler, Keller Williams Realty Amarillo. AMMLS
- $670,0003 bd3 ba2.6k sqft5902 Wesley Rd, Amarillo, TX 79119New ConstructionMLS ID #26-2757, Lydia Riggs, Keller Williams Realty Amarillo. AMMLS
