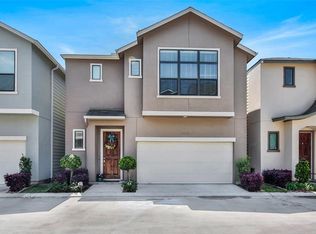
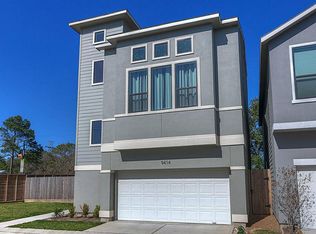
Located in a gated Spring Branch community, this freestanding home blends style, comfort, & location—minutes from CityCentre, Memorial City, Downtown, & Energy Corridor. And yes… priced well below market & ready to move fast. Inside, it opens immediately—soaring ceilings, wood-look tile, & natural light that fills the space. Custom first-floor shutters bring a clean, finished feel. Kitchen features a quartz island, upgraded counters, bar seating, designer glass tile backsplash, & open flow to living and dining areas. Out back is the standout—oversized sliding doors w/ automated blinds open to a covered patio & private green space with a fruiting peach tree. Rare in this area: this kind of backyard space simply doesn’t come on most similar homes. Upstairs offers spacious bedrooms, large closets, & smart storage. Recent upgrades include double-pane gas-filled windows, fresh paint, new carpet, & accent wall. Updated, well-located, & priced to move—schedule your showing before it’s gone.
For sale
Price cut: $10K (6/15)
$325,000
9415 Blalock Tree Ct, Houston, TX 77080
3beds
1,986sqft
Single Family Residence
Built in 2014
1,860 Square Feet Lot
$316,600 Zestimate®
$164/sqft
$191/mo HOA
What's special
Fresh paintSpacious bedroomsDouble-pane gas-filled windowsNew carpetCovered patioUpgraded countersQuartz island
- 17 days |
- 244 |
- 30 |
Likely to sell faster than
Zillow last checked:
Listing updated:
Listed by:
Alexander Montero TREC #0824745 832-228-1992,
Real Broker, LLC
Source: HAR,MLS#: 47729800
Loading...
Facts & features
Interior
Bedrooms & bathrooms
- Bedrooms: 3
- Bathrooms: 3
- Full bathrooms: 2
- 1/2 bathrooms: 1
Rooms
- Room types: Family Room, Utility Room
Primary bathroom
- Features: Half Bath, Primary Bath: Double Sinks, Primary Bath: Separate Shower, Primary Bath: Soaking Tub
Kitchen
- Features: Kitchen Island, Pantry
Heating
- Natural Gas
Cooling
- Ceiling Fan(s), Electric
Appliances
- Included: Disposal, Dryer, Washer, Microwave, Dishwasher
- Laundry: Electric Dryer Hookup, Gas Dryer Hookup, Washer Hookup
Features
- Formal Entry/Foyer, High Ceilings, 3 Bedrooms Up, All Bedrooms Up, En-Suite Bath, Primary Bed - 2nd Floor, Walk-In Closet(s)
- Flooring: Carpet, Tile
- Windows: Insulated/Low-E windows, Window Coverings
Interior area
- Total structure area: 1,986
- Total interior livable area: 1,986 sqft
Property
Parking
- Total spaces: 2
- Parking features: Attached, Garage Door Opener
- Attached garage spaces: 2
Features
- Stories: 2
- Patio & porch: Covered
- Fencing: Back Yard
Lot
- Size: 1,860 Square Feet
- Features: Subdivided, 0 Up To 1/4 Acre
Details
- Parcel number: 1348370010008
Construction
Type & style
- Home type: SingleFamily
- Architectural style: Traditional
- Property subtype: Single Family Residence
Materials
- Cement Siding, Stucco
- Foundation: Slab
- Roof: Composition,Energy Star/Reflective Roof
Condition
- New construction: No
- Year built: 2014
Utilities & green energy
- Sewer: Public Sewer
- Water: Public
Green energy
- Energy efficient items: HVAC, HVAC>13 SEER
Community & HOA
Community
- Subdivision: Blalock Park
HOA
- Has HOA: Yes
- Amenities included: Controlled Access
- HOA fee: $2,292 annually
Location
- Region: Houston
Financial & listing details
- Price per square foot: $164/sqft
- Tax assessed value: $341,840
- Annual tax amount: $7,764
- Date on market: 6/20/2026
- Listing terms: Cash,Conventional,FHA,Investor,VA Loan
- Exclusions: Refrigerator
- Road surface type: Concrete
Estimated market value
$316,600
$301,000 - $332,000
$2,512/mo
Price history
| Date | Event | Price |
|---|---|---|
| 6/15/2026 | Price change | $325,000-3%$164/sqft |
Source: | ||
| 6/9/2026 | Price change | $335,000-1.5%$169/sqft |
Source: | ||
| 5/22/2026 | Listed for sale | $339,950+17.6%$171/sqft |
Source: | ||
| 5/24/2021 | Listing removed | -- |
Source: | ||
| 4/12/2021 | Pending sale | $289,000$146/sqft |
Source: | ||
| 4/7/2021 | Price change | $289,000-1.7%$146/sqft |
Source: | ||
| 3/19/2021 | Listed for sale | $294,000+9.5%$148/sqft |
Source: | ||
| 1/17/2017 | Listing removed | $268,500$135/sqft |
Source: Berkshire Hathaway HomeService Anderson Properties #93028827 Report a problem | ||
| 12/20/2016 | Pending sale | $268,500$135/sqft |
Source: Berkshire Hathaway HomeService Anderson Properties #93028827 Report a problem | ||
| 10/26/2016 | Price change | $268,500-4.1%$135/sqft |
Source: Berkshire Hathaway HomeService Anderson Properties #93028827 Report a problem | ||
| 10/18/2016 | Price change | $279,900-3.4%$141/sqft |
Source: Berkshire Hathaway HomeService Anderson Properties #93028827 Report a problem | ||
| 9/2/2016 | Listed for sale | $289,900$146/sqft |
Source: Berkshire Hathaway HomeService Anderson Properties #93028827 Report a problem | ||
Public tax history
| Year | Property taxes | Tax assessment |
|---|---|---|
| 2025 | $3,925 +1.8% | $341,840 |
| 2024 | $3,856 +7% | $341,840 |
| 2023 | $3,604 +7.7% | $341,840 +9.2% |
| 2022 | $3,347 | $313,025 +8.1% |
| 2021 | -- | $289,668 |
| 2020 | $2,702 +4% | $289,668 +5.6% |
| 2019 | $2,599 -54.2% | $274,253 |
| 2018 | $5,679 | $274,253 -4.9% |
| 2017 | $5,679 -0.1% | $288,234 |
| 2016 | $5,684 +9639.1% | $288,234 +0.8% |
| 2015 | $58 | $286,020 +1439% |
| 2014 | $58 | $18,585 |
Find assessor info on the county website
Monthly payment
Est. payment$--/mo
Payment breakdown
Explore the cost of this home by adjusting the details. Changes won't be saved.All calculations are estimates and provided by Zillow, Inc. for informational purposes only. Actual amounts may vary.
HOA fees may include property taxes on listings classified as Co-Ops. Contact the listing agent and/or owner for fee details.
Mortgage interest rates are dependent on a number of factors, including credit score, down payment, and repayment length. Interest rate data provided by Zillow Group Marketplace, Inc. as of 1/1/1970 from various mortgage lenders with which we have lead or other similar arrangements; the Estimated Payment is an average of those rates.
See how much you could borrow to make a competitive offer.
Climate risks
Neighborhood: Spring Branch Central
Nearby schools
GreatSchools rating
- 2/10Buffalo Creek Elementary SchoolGrades: PK-5Distance: 0.2 mi
- 3/10Spring Woods Middle SchoolGrades: 6-8Distance: 0.8 mi
- 2/10Northbrook High SchoolGrades: 9-12Distance: 0.5 mi
Schools provided by the listing agent
- Elementary: Buffalo Creek Elementary School
- Middle: Spring Woods Middle School
- High: Northbrook High School
Source: HAR. This data may not be complete. We recommend contacting the local school district to confirm school assignments for this home.
A local agent can set up tours, give advice and negotiate with sellers.
- Texas
- Harris County
- Houston
- 77080
- Spring Branch Central
- 9415 Blalock Tree Ct