Skip main navigation
Sold for $1,400,000
  • $1,400,000

    9415 E 58th Dr, Denver, CO 80238

    5beds
    4,522sqft
    Single Family Residence
    Built in 2018
    4,950 Square Feet Lot
    $1,398,200 Zestimate®
    $310/sqft
    $6,182 Estimated rent

    Home value

    $1,398,200

    $1.31M - $1.48M

    $6,182/mo

    Zestimate® history
    Loading
    Loading...

    Owner options

    List your home for rent

    $6,182/mo

    Rent Zestimate®

    Find your next renter with Zillow Rental Manager. Plus, with online applications, you can quickly screen prospective tenants – for free.

    Learn more

    $6,182/mo

    Rent Zestimate®

    Refinance and save

    $8,569/mo

    Est. payment

    Refinancing to a lower rate could help reduce your monthly payments and save thousands over the life of the loan.

    See today's rates

    $8,569/mo

    Est. payment

    Explore your selling options

    Work with a Zillow partner agent

    Leverage their expertise and Zillow's premium Showcase listings to get your home seen by more buyers.

    Get started

    List with your own agent

    Get your home in front of millions of buyers by listing it on Zillow.

    Learn how to do it

    Sell it yourself

    Take full control of how buyers see your home on Zillow by listing For Sale by Owner (FSBO).

    List your home

    What's special

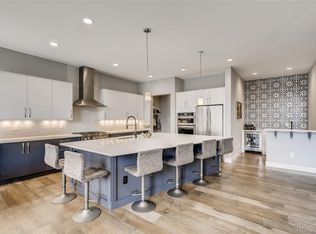
    Welcome to your dream Infinity Vive home in the heart of Denver's vibrant Central Park neighborhood! This breathtaking 5-bedroom, 5-bathroom masterpiece boasts a grand, wide-open floor plan w/ soaring ceilings, custom hawk-and-trowel drywall texture, abundant natural light, gleaming hardwood floors & upgraded lighting & fixtures throughout. Main level half bath & study w/ elegant glass French doors. The living room features in-ceiling speakers, a cozy gas-burning fireplace framed in floor to ceiling tile, & ceiling fan. The gourmet kitchen is a chef's paradise, centered around a large quartz-topped island w/ soft-close dovetail cabinets, under-cabinet lighting, a Wolf range with a four-foot-wide hood, an under-mount farm sink, a walk-in pantry, & a premium four-foot-wide Sub-Zero refrigerator. Adjacent, the formal dining area opens to a two-tiered, partially covered patio. Upstairs, the luxurious primary suite is a private oasis with 12-foot ceilings, a ceiling fan, dual walk-in closets w/custom-built-ins, attached laundry & a spa-inspired bathroom that will leave you in awe. Bedrooms 2 & 3 share a Jack-and-Jill bath with a double vanity, while bedroom four offers peek-a-boo mountain views & a full en-suite bath. The finished basement is an entertainment hub, complete w/ a 5.1.2 surround sound system, wet bar, fifth bedroom, full bathroom, & ample storage. The seller is leaving the basement surround sound system, television, & Sonos amps powering eight in-ceiling speakers throughout the kitchen, patio, living room, primary suite, & basement. Outside, the fully fenced yard features a two-tiered patio w/ fire pit & a gas line to grill. Located just steps from Central Park's newest pool, parks, soccer fields, baseball diamonds, basketball courts, volleyball courts, & bike park. Minutes from Northfield Mall, Stanley Marketplace, Dick's Sporting Goods Park, & downtown Denver, this prime location blends urban convenience w/ suburban tranquility. SEE STREAMING VIDEO!

    Zillow last checked:

    Listing updated:

    Listed by:

    Noel Fleming 800-318-1944,

    Cinema Realty

    Bought with:

    Jason Cummings, 100005307

    Compass - Denver

    Source: IRES as distributed by MLS GRID,MLS#: 1035716MLS Logo

    Facts & features

    Interior

    Bedrooms & bathrooms
    • Bedrooms: 5
    • Bathrooms: 5
    • Full bathrooms: 4
    • 1/2 bathrooms: 1
    • Main level bathrooms: 1
    Rooms
    • Room types: Loft, Media Room
    Primary bedroom
    • Description: Carpet
    • Features: Tub+Shower Primary, Luxury Features Primary Bath, 5 Piece Primary Bath
    • Level: Upper
    • Area: 304 Square Feet
    • Dimensions: 16 x 19
    Bedroom 2
    • Description: Carpet
    • Level: Upper
    • Area: 130 Square Feet
    • Dimensions: 10 x 13
    Bedroom 3
    • Description: Carpet
    • Level: Upper
    • Area: 120 Square Feet
    • Dimensions: 10 x 12
    Bedroom 4
    • Description: Carpet
    • Level: Upper
    • Area: 144 Square Feet
    • Dimensions: 12 x 12
    Bedroom 5
    • Description: Carpet
    • Level: Lower
    • Area: 176 Square Feet
    • Dimensions: 11 x 16
    Dining room
    • Description: Wood
    • Level: Main
    • Area: 176 Square Feet
    • Dimensions: 11 x 16
    Kitchen
    • Description: Wood
    • Level: Main
    • Area: 256 Square Feet
    • Dimensions: 16 x 16
    Laundry
    • Description: Ceramic Tile
    • Level: Upper
    • Area: 54 Square Feet
    • Dimensions: 6 x 9
    Living room
    • Description: Wood
    • Level: Main
    • Area: 272 Square Feet
    • Dimensions: 16 x 17
    Recreation room
    • Description: Carpet
    • Level: Basement
    • Area: 575 Square Feet
    • Dimensions: 23 x 25
    Study
    • Description: Carpet
    • Level: Main
    • Area: 196 Square Feet
    • Dimensions: 14 x 14
    Heating
    • Forced Air
    Cooling
    • Central Air, Ceiling Fan(s)
    Appliances
    • Included: Gas Range, Dishwasher, Refrigerator, Bar Fridge, Washer, Dryer, Microwave, Disposal
    • Laundry: Washer/Dryer Hookup
    Features
    • Eat-in Kitchen, Separate Dining Room, Cathedral Ceiling(s), Open Floorplan, Pantry, Walk-In Closet(s), Jack & Jill Bathroom, Kitchen Island, High Ceilings
    • Flooring: Wood
    • Windows: Window Coverings
    • Basement: Full,Partially Finished
    • Has fireplace: Yes
    • Fireplace features: Gas, Living Room
    Interior area
    • Total structure area: 3,080
    • Total interior livable area: 4,522 sqft
    • Finished area above ground: 3,080

    Property

    Parking
    • Total spaces: 2
    • Parking features: Garage Door Opener, Attached
    • Attached garage spaces: 2
    • Details: Attached
    Features
    • Levels: Two
    • Stories: 2
    • Patio & porch: Patio
    • Exterior features: Sprinkler System
    • Fencing: Other
    • Has view: Yes
    • View description: Mountain(s)
    Lot
    • Size: 4,950 Square Feet
    • Features: Level, Paved, Curbs, Gutters, Sidewalks
    Details
    • Parcel number: 110325017
    • Zoning: M-RX-5
    • Special conditions: Private Owner

    Construction

    Type & style
    • Home type: SingleFamily
    • Architectural style: Contemporary
    • Property subtype: Single Family Residence
    Materials
    • Frame, Brick
    • Roof: Composition
    Condition
    • New construction: No
    • Year built: 2018
    Details
    • Builder model: Vive
    • Builder name: Infinity Homes

    Utilities & green energy

    • Electric: Xcel
    • Gas: Xcel
    • Sewer: Public Sewer
    • Water: City
    • Utilities for property: Natural Gas Available, Electricity Available
    Green energy
    • Energy efficient items: Windows, High Efficiency Furnace, Thermostat

    Community & HOA

    Community
    • Features: Tennis Court(s), Pool, Playground, Park
    • Security: Fire Alarm
    • Subdivision: Central Park
    HOA
    • Has HOA: Yes
    • Services included: Common Amenities, Management
    • HOA fee: $56 monthly
    • HOA name: Mca
    • HOA phone: 303-388-0724
    Location
    • Region: Denver

    Financial & listing details

    • Price per square foot: $310/sqft
    • Tax assessed value: $1,485,800
    • Annual tax amount: $14,026
    • Date on market: 6/3/2025
    • Listing terms: Cash,Conventional
    • Electric utility on property: Yes
    • Road surface type: Asphalt

    Price history

    DateEventPrice
    7/18/2025Sold$1,400,000-3.4%$310/sqft
    Source: IRES as distributed by MLS GRID #1035716 Report a problem
    6/25/2025Pending sale$1,449,950$321/sqft
    Source: REcolorado as distributed by MLS GRID #IR1035716 Report a problem
    6/19/2025Price change$1,449,950+0%$321/sqft
    Source: IRES as distributed by MLS GRID #1035716 Report a problem
    6/13/2025Price change$1,449,9000%$321/sqft
    Source: REcolorado as distributed by MLS GRID #IR1035716 Report a problem
    6/10/2025Price change$1,449,950+0%$321/sqft
    Source: IRES as distributed by MLS GRID #1035716 Report a problem
    6/3/2025Listed for sale$1,449,900+39.6%$321/sqft
    Source: REcolorado as distributed by MLS GRID #IR1035716 Report a problem
    1/4/2019Sold$1,038,291$230/sqft
    Source: Public Record Report a problem

    Public tax history

    YearProperty taxesTax assessment
    2024$13,838 +42.5%$95,870 -3.6%
    2023$9,711 +1.4%$99,500 +44.8%
    2022$9,579 +4.7%$68,720 -2.8%
    2021$9,151 +102%$70,700 +3.5%
    2020$4,530 -16.2%$68,318 +97.6%
    2019$5,406 $34,575 -12%
    2018$5,406 +0.2%$39,300
    2017$5,398 $39,300
    Find assessor info on the county website

    Neighborhood: Central Park

    Nearby schools

    GreatSchools rating
    Schools provided by the listing agent
    • Middle: DSST Conservatory Green Middle School
    • High: Northfield High School

    Source: IRES as distributed by MLS GRID. This data may not be complete. We recommend contacting the local school district to confirm school assignments for this home.

    Get a cash offer in 3 minutes
    Find out how much your home could sell for in as little as 3 minutes with a no-obligation cash offer.
    Estimated market value
    $1,398,200
    Get a cash offer in 3 minutes
    Find out how much your home could sell for in as little as 3 minutes with a no-obligation cash offer.
    Estimated market value
    $1,398,200