Welcome to this charming 1955 Traditional Arcadia home! This delightful property offers blend of comfort and convenience, with 3 bedrooms and 2 bathrooms spread across 1,407 square feet of living space. As you step inside, you'll be greeted by beautiful hardwood floors that lead into a spacious living room. You will notice the homes beautiful brick woodburning fireplace and sliding glass doors that opens up to a beautifully lush and landscaped backyard.The kitchen features oak cabinetry, tile counters and backsplash and a beautiful bay window over the double-sided sink giving you a view of the tree lined front yard. The space is fully equipped a French door refrigerator, dishwasher, electric cook top, oven and microwave. The kitchen offers a multitude of eating areas such a breakfast bar and quaint dining space. The kitchen leads into the homes laundry room and pantry area offering an abundance of storage options. The home's master suite features a private three-quarter bathroom and sliding glass doors leading to the backyard and patio. The additional two bedrooms are accompanied by a full bathroom with a shower and tub combination and a single vanity. The outdoor space is a true oasis with lush landscaping, pool and spa and multiple patio areas perfect for lounging. The expansive lot size of 7,392 square feet provides plenty of space. An oversized detached, 2-car garage adds convenience and ample storage. Whether you're a first-time homebuyer or looking to downsize without sacrificing comfort, this home offers everything you need and more!
Sold for $1,365,020
Listed by: COMPASS • Jim Rock • Contact: 626-484-7006
Bought with: Berkshire Hathaway HomeServices California Properties
$1,365,020
9415 E Camino Real Ave, Arcadia, CA 91007
3beds
1,407sqft
Single Family Residence
Built in 1955
7,392 Square Feet Lot
$1,343,800 Zestimate®
$970/sqft
$4,813 Estimated rent
Home value
$1,343,800
$1.21M - $1.49M
$4,813/mo
Zestimate® history
Owner options
List your home for rent
$4,813/mo
Rent Zestimate®
Find your next renter with Zillow Rental Manager. Plus, with online applications, you can quickly screen prospective tenants – for free.
$4,813/mo
Rent Zestimate®
Refinance and save
$8,717/mo
Est. payment
Refinancing to a lower rate could help reduce your monthly payments and save thousands over the life of the loan.
$8,717/mo
Est. payment
Explore your selling options
Work with a Zillow partner agent
Leverage their expertise and Zillow's premium Showcase listings to get your home seen by more buyers.
Get startedList with your own agent
Get your home in front of millions of buyers by listing it on Zillow.
Learn how to do itSell it yourself
Take full control of how buyers see your home on Zillow by listing For Sale by Owner (FSBO).
List your homeWhat's special
Zillow last checked:
Listing updated:
Listed by:
Jim Rock DRE #01057765 626-484-7006,
COMPASS
Bought with:
Peter Au, DRE #01935667
Berkshire Hathaway HomeServices California Properties
Source: CRMLS,MLS#: P1-21620 Originating MLS: California Regional MLS (Ventura & Pasadena-Foothills AORs)
Originating MLS: California Regional MLS (Ventura & Pasadena-Foothills AORs)Facts & features
Interior
Bedrooms & bathrooms
- Bedrooms: 3
- Bathrooms: 2
- Full bathrooms: 1
- 3/4 bathrooms: 1
Rooms
- Room types: Bedroom, Kitchen, Laundry, Living Room, Primary Bathroom, Primary Bedroom, Pantry, Dining Room
Primary bedroom
- Features: Primary Suite
Bedroom
- Features: All Bedrooms Down
Bathroom
- Features: Tub Shower, Walk-In Shower
Kitchen
- Features: Kitchen Island, Kitchen/Family Room Combo, Remodeled, Tile Counters, Updated Kitchen
Pantry
- Features: Walk-In Pantry
Heating
- Central, Natural Gas
Cooling
- None
Appliances
- Included: Dishwasher, Electric Cooktop, Microwave, Water Heater
- Laundry: Inside, Laundry Room, Stacked
Features
- Breakfast Bar, Crown Molding, Separate/Formal Dining Room, Tile Counters, All Bedrooms Down, Primary Suite, Walk-In Pantry
- Flooring: Carpet, Vinyl, Wood
- Doors: Sliding Doors
- Has fireplace: Yes
- Fireplace features: Living Room
- Common walls with other units/homes: No Common Walls
Interior area
- Total interior livable area: 1,407 sqft
Property
Parking
- Total spaces: 5
- Parking features: Door-Single, Garage Faces Front, Garage, On Site, Community Structure, On Street, Side By Side, Workshop in Garage
- Garage spaces: 2
Features
- Levels: One
- Stories: 1
- Entry location: Front Door
- Patio & porch: Brick, Concrete, Open, Patio
- Has private pool: Yes
- Pool features: In Ground
- Has spa: Yes
- Spa features: In Ground
- Fencing: Wood,Wire
- Has view: Yes
- View description: None
Lot
- Size: 7,392 Square Feet
- Features: Front Yard, Lawn, Landscaped, Paved, Rectangular Lot, Street Level, Walkstreet, Yard
Details
- Parcel number: 5382006047
- Zoning: R1
- Special conditions: Standard,Trust
Construction
Type & style
- Home type: SingleFamily
- Architectural style: Traditional
- Property subtype: Single Family Residence
Materials
- Stucco
- Foundation: Concrete Perimeter, Raised
- Roof: Composition,Shingle
Condition
- New construction: No
- Year built: 1955
Utilities & green energy
- Electric: Standard
- Sewer: Public Sewer, Sewer Tap Paid
- Water: Public
- Utilities for property: Natural Gas Connected, Sewer Connected, Water Connected, Overhead Utilities
Community & HOA
Community
- Features: Curbs, Street Lights, Suburban, Sidewalks
- Security: Carbon Monoxide Detector(s), Smoke Detector(s)
Location
- Region: Arcadia
Financial & listing details
- Price per square foot: $970/sqft
- Tax assessed value: $111,145
- Annual tax amount: $16,070
- Date on market: 4/7/2025
- Cumulative days on market: 22 days
- Listing terms: Cash,Cash to New Loan
- Road surface type: Paved
Price history
| Date | Event | Price |
|---|---|---|
| 5/19/2025 | Sold | $1,365,020+24.3%$970/sqft |
Source:  CRMLS #P1-21620 Report a problem CRMLS #P1-21620 Report a problem | ||
| 4/30/2025 | Pending sale | $1,098,000$780/sqft |
Source: CRMLS #P1-21620 Report a problem | ||
| 4/21/2025 | Contingent | $1,098,000$780/sqft |
Source: CRMLS #P1-21620 Report a problem | ||
| 4/8/2025 | Listed for sale | $1,098,000$780/sqft |
Source: CRMLS #P1-21620 Report a problem | ||
Public tax history
| Year | Property taxes | Tax assessment |
|---|---|---|
| 2025 | $16,070 +814.5% | $111,145 +2% |
| 2024 | $1,757 +2.2% | $108,967 +2% |
| 2023 | $1,720 +5.4% | $106,832 +2% |
| 2022 | $1,632 -0.3% | $104,738 +2% |
| 2021 | $1,637 +1.2% | $102,685 +1% |
| 2020 | $1,617 | $101,633 +2% |
| 2019 | $1,617 +9.7% | $99,641 +2% |
| 2018 | $1,475 | $97,688 +2% |
| 2017 | $1,475 +1.8% | $95,774 +2% |
| 2016 | $1,449 +3.5% | $93,897 +1.5% |
| 2015 | $1,400 +2.5% | $92,488 +2% |
| 2014 | $1,366 | $90,677 +2.5% |
| 2012 | -- | $88,499 +2% |
| 2011 | -- | $86,765 +0.8% |
| 2010 | -- | $86,117 -0.2% |
| 2009 | -- | $86,322 +5.7% |
| 2008 | -- | $81,630 +2% |
| 2007 | -- | $80,031 +2% |
| 2006 | -- | $78,463 |
| 2005 | -- | $78,463 +4% |
| 2004 | -- | $75,417 +1.9% |
| 2003 | -- | $74,036 +2% |
| 2002 | -- | $72,585 +4% |
| 2000 | -- | $69,768 |
Find assessor info on the county website
Neighborhood: 91007
Nearby homes
- $1,388,0004 bd3 ba2.2k sqft6703 Cloverly Ave, Arcadia, CA 91007Sold
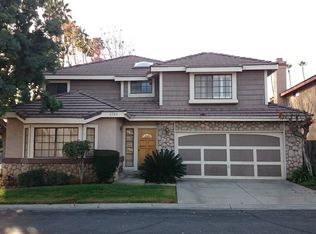
- $1,290,7003 bd3 ba2.1k sqft6709 Cloverly Ave, Arcadia, CA 91007Off Market
- $1,404,2004 bd3 ba2.2k sqft6714 Oak Ave, Arcadia, CA 91007Off Market
- $1,217,1002 bd2 ba1.8k sqft6718 Oak Ave, Arcadia, CA 91007Off Market
- $1,314,3004 bd3 ba1.9k sqft6728 Oak Ave, Arcadia, CA 91007Off Market
- $1,271,7003 bd3 ba2.1k sqft6717 Cloverly Ave, Arcadia, CA 91007Off Market
- $1,016,8002 bd1 ba748 sqft6734 Oak Ave, Arcadia, CA 91007Off Market
- $1,174,9004 bd2 ba1.6k sqft9414 E Camino Real Ave, Arcadia, CA 91007Off Market
Nearby schools
GreatSchools rating
- 8/10Longden Elementary SchoolGrades: K-6Distance: 0.8 mi
- 8/10Oak Avenue Intermediate SchoolGrades: 7-8Distance: 0.2 mi
- 10/10Temple City High SchoolGrades: 9-12Distance: 0.2 mi
Schools provided by the listing agent
- High: Temple City
Source: CRMLS. This data may not be complete. We recommend contacting the local school district to confirm school assignments for this home.
Get a cash offer in 3 minutes
Find out how much your home could sell for in as little as 3 minutes with a no-obligation cash offer.
Estimated market value
$1,343,800
Get a cash offer in 3 minutes
Find out how much your home could sell for in as little as 3 minutes with a no-obligation cash offer.
Estimated market value
$1,343,800
- California
- Los Angeles County
- Arcadia
- 91007
- 9415 E Camino Real Ave
Nearby cities
Nearby zip codes
Other Arcadia Topics
