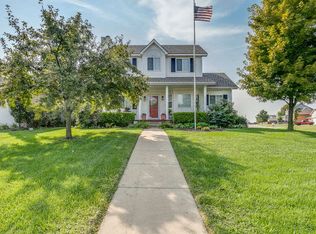
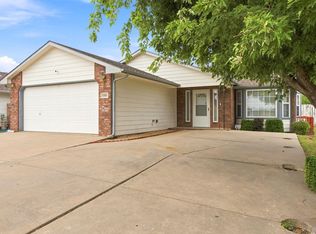
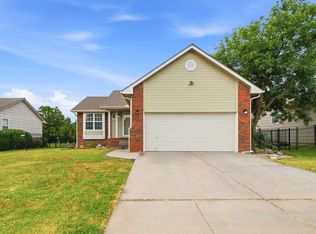
Beautiful home in desirable southeast location. Home features 3 bedrooms and 2 baths on the main level. Lovely wood laminate flooring running throughout the main level. Large master suite with huge walk-in closet. You'll love the gas fireplace with insert on the chilly winter evenings. In the finished basement you have a large rec room, an 11 x 11 game room or office, another bedroom and full bath. Laundry in basement. Outside we have a nicely landscaped yard with privacy fence, stamped concrete patio and sprinkler system. Home also features an oversized two car garage with opener, and maintenance free vinyl siding. Roof replaced in the last 10 years, HVAC condenser within the last 5 years and new hot water tank. All information deemed reliable but not guaranteed. Agents do you due diligence in respect to inspections. See USD 250 for further school information.
Pending
Price increase: $3K (8/28)
$275,000
9415 E Carson St, Wichita, KS 67210
4beds
2,404sqft
Single Family Onsite Built
Built in 1994
6,098 Square Feet Lot
$-- Zestimate®
$114/sqft
$13/mo HOA
What's special
- 37 days
- 612
- 30
Likely to sell faster than
Zillow last checked:
Listing updated:
Listed by:
Vince Jones 316-729-0001,
Second Regency, Inc
Source: SCKMLS as distributed by MLS GRID,MLS#: 678325
Facts & features
Interior
Bedrooms & bathrooms
- Bedrooms: 4
- Bathrooms: 3
- Full bathrooms: 3
Primary bedroom
- Description: Carpet
- Level: Main
- Area: 198.56
- Dimensions: 13.6 x 14.6
Bedroom
- Description: Carpet
- Level: Main
- Area: 118.8
- Dimensions: 10.8 x 11
Bedroom
- Description: Carpet
- Level: Main
- Area: 118.8
- Dimensions: 10.8 x11
Bedroom
- Description: Carpet
- Level: Basement
- Area: 132
- Dimensions: 11 x 12
Family room
- Description: Carpet
- Level: Basement
- Area: 121
- Dimensions: 11 x 11
Kitchen
- Description: Wood Laminate
- Level: Main
- Area: 110
- Dimensions: 10 x 11
Living room
- Description: Wood Laminate
- Level: Main
- Area: 210
- Dimensions: 14 x 15
Recreation room
- Description: Carpet
- Level: Basement
- Area: 303.6
- Dimensions: 27.6 x 11
Heating
- Forced Air
Cooling
- Central Air
Appliances
- Included: Dishwasher, Disposal, Microwave, Range
- Laundry: In Basement
Features
- Ceiling Fan(s), Walk-In Closet(s), Vaulted Ceiling(s)
- Windows: Window Coverings-All, Storm Window(s)
- Basement: Finished
- Number of fireplaces: 1
- Fireplace features: One, Living Room, Gas, Insert, Glass Doors
Interior area
- Total interior livable area: 2,404 sqft
- Finished area above ground: 1,276
- Finished area below ground: 1,128
Property
Parking
- Total spaces: 2
- Parking features: Attached, Garage Door Opener
- Garage spaces: 2
Features
- Levels: One
- Stories: 1
- Patio & porch: Patio
- Exterior features: Guttering - ALL, Sprinkler System
- Fencing: Wood
Lot
- Size: 6,098 Square Feet
- Features: Standard
Details
- Parcel number: 223050110600601
- Other equipment: Satellite Dish
Construction
Type & style
- Home type: SingleFamily
- Architectural style: Ranch
- Property subtype: Single Family Onsite Built
Materials
- Frame, Vinyl/Aluminum
- Foundation: Full, Day Light
- Roof: Composition
Condition
- Year built: 1994
Utilities & green energy
- Utilities for property: Sewer Available, Public
Community & HOA
Community
- Features: Playground
- Security: Smoke Detector(s)
- Subdivision: TURTLE RUN
HOA
- Has HOA: Yes
- Services included: Gen. Upkeep for Common Ar
- HOA fee: $155 annually
Location
- Region: Wichita
Financial & listing details
- Price per square foot: $114/sqft
- Tax assessed value: $228,800
- Annual tax amount: $3,154
- Date on market: 8/28/2026
- Cumulative days on market: 38 days
- Ownership: Individual
- Road surface type: Paved
Estimated market value
Not available
Estimated sales range
Not available
Not available
Price history
Price history is unavailable.
Public tax history
| Year | Property taxes | Tax assessment |
|---|---|---|
| 2025 | $3,158 +10% | $26,312 +10.8% |
| 2024 | $2,871 +5% | $23,748 +8.1% |
| 2023 | $2,735 +14.4% | $21,966 |
| 2022 | $2,390 +6.1% | -- |
| 2021 | $2,252 +8.5% | -- |
| 2020 | $2,075 +9.1% | $16,319 +9% |
| 2019 | $1,903 -3.2% | $14,974 -3.5% |
| 2018 | $1,965 +7.3% | $15,514 |
| 2017 | $1,832 +102.3% | -- |
| 2016 | $906 -49.8% | -- |
| 2015 | $1,805 +4.9% | -- |
| 2014 | $1,722 | -- |
| 2013 | -- | -- |
| 2012 | -- | -- |
| 2011 | -- | $15,135 +3.9% |
| 2008 | -- | $14,560 |
| 2007 | -- | $14,560 +6% |
| 2006 | -- | $13,732 +3% |
| 2005 | -- | $13,329 |
| 2004 | -- | $13,329 |
| 2003 | -- | $13,329 +8.4% |
| 2002 | -- | $12,294 +6.1% |
| 2000 | -- | $11,592 |
Find assessor info on the county website
Monthly payment
Est. payment
Payment breakdown
Explore the cost of this home by adjusting the details. Changes won't be saved.Climate risks
Neighborhood: Chisholm Creek
Nearby schools
Schools provided by the listing agent
- Elementary: Derby Hills
- Middle: Derby
- High: Derby
Source: SCKMLS as distributed by MLS GRID. This data may not be complete. We recommend contacting the local school district to confirm school assignments for this home.
Similar homes

- $265,0004 bd3 ba2.4k sqft1942 S Chateau St, Wichita, KS 67207For Sale
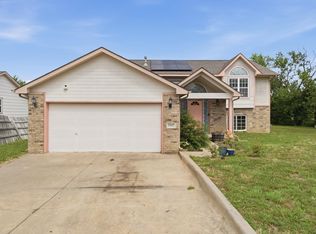 MLS ID #674771, Karianne Williams, Coldwell Banker Plaza Real Estate. SCKMLS as distributed by MLS GRID
 - $250,0003 bd3 ba1.9k sqft1986 S Longford St, Wichita, KS 67207For Sale
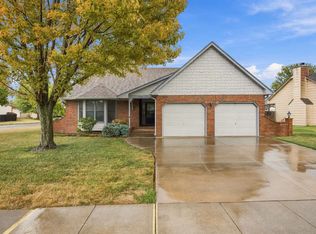 MLS ID #679226, Karianne Williams, Coldwell Banker Plaza Real Estate. SCKMLS as distributed by MLS GRID
 - $260,0004 bd3 ba2k sqft1801 S Smithmoor St, Wichita, KS 67207For Sale
 MLS ID #677311, Blake Billington, Heritage 1st Realty. SCKMLS as distributed by MLS GRID
 - $273,0003 bd2 ba1.8k sqft882 S Bedford Ct, Wichita, KS 67207For Sale
 MLS ID #677659, Chi McKanlam, Keller Williams Signature Partners, LLC. SCKMLS as distributed by MLS GRID
