Skip main navigation
Sold for $435,000
  • $435,000

    9415 Evans St, Philadelphia, PA 19115

    3beds
    1,870sqft
    Single Family Residence
    Built in 1953
    5,523 Square Feet Lot
    $441,200 Zestimate®
    $233/sqft
    $2,342 Estimated rent

    Home value

    $441,200

    $406,000 - $481,000

    $2,342/mo

    Zestimate® history
    Loading
    Loading...

    Owner options

    List your home for rent

    $2,342/mo

    Rent Zestimate®

    Find your next renter with Zillow Rental Manager. Plus, with online applications, you can quickly screen prospective tenants – for free.

    Learn more

    $2,342/mo

    Rent Zestimate®

    Refinance and save

    $2,642/mo

    Est. payment

    Refinancing to a lower rate could help reduce your monthly payments and save thousands over the life of the loan.

    See today's rates

    $2,642/mo

    Est. payment

    Explore your selling options

    Work with a Zillow partner agent

    Leverage their expertise and Zillow's premium Showcase listings to get your home seen by more buyers.

    Get started

    List with your own agent

    Get your home in front of millions of buyers by listing it on Zillow.

    Learn how to do it

    Sell it yourself

    Take full control of how buyers see your home on Zillow by listing For Sale by Owner (FSBO).

    List your home

    What's special

    French drainUpdated powder roomLaundry areaUpdated hall bathUtility areaLinen closetCeiling fan
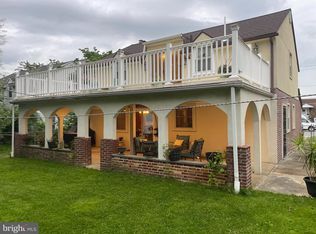
    GORGEOUS 3 BEDROOM 1.5 BATH STONE COLONIAL IN DESIREABLE BUSTLETON!! 1ST FLOOR: LARGE LIVINGROOM with area carpeting over beautiful hardwood floors, wood burning fireplace with mantle and surround, coat closet. FORMAL DININGROOM with chair rail and crown molding, area carpet over beautiful hardwood floors, french doors to ENCLOSED PORCH (great for entertaining or just relaxing). BEAUTIFUL GORMET KITCHEN with island bar and overhead pendants, plenty of cabinet space with drawer organizers, granite countertops with limestone stone ceramic backsplash, stainless steel side by side refrigerator, dishwasher ,garbage disposal, stainless steel sink ,trash compactor, gas range and oven with built in microwave, conveniently located pot filler and indirect lighting. UPDATED POWDER ROOM with pedestal sink, light fixture and ceramic tile floor. COZY FAMILY ROOM with picturesque bay window, indirect lighting along with bookshelves to accent the room. 2ND FLOOR: MASTER BEDROOM with nice size closet space, area carpet over hardwood floors and ceiling fan. SPACIOUS 2ND BEDROOM with area carpet over hardwood floors, ceiling fan and closet 3RD BEDROOM with pull down stairs to attic. over sized closet, area carpet over hardwood floors. UPDATED HALL BATH with tub and shower enclosure, vanity, medicine cabinet, ceramic tile floor and linen closet. HALL linen closet. BASEMENT: FULL unfinished. laundry area, utility area, fiberglass shower. french drain, sump pump, plenty of storage. ADDITIONAL COMMENTS: ABSOLUTE MOVE IN CONDITION WITH MANY UPGRADES AND IMPROVEMENTS! NEW ROOF (OCT 2019) ,NEWER KITCHEN (MAY 2017), NEWER FRONT BAY WINDOW (AUG 2023), NEWER HEATER (NOV 2018), NEWER PATIO (MAY 2019) UPDATED WINDOWS, NEWER SUMP PUMP & PRESSURE SWITCH BACKUP (FEB 2019) FENSED SIDE AND REAR YARD WITH SPACIOUS DOUBLE DOOR SHED. IDEAL LOCATION!! CLOSE TO SCHOOLS,TRANSPORTATION, SHOPPING AND ALL MAJOR HIGHWAYS!

    Zillow last checked:

    Listing updated:

    Listed by:

    Sal Palantino 215-953-8383,

    Re/Max One Realty

    Bought with:

    Jamhur Davronov

    Century 21 Advantage Gold-Southampton

    Source: Bright MLS,MLS#: PAPH2550198MLS Logo

    Facts & features

    Interior

    Bedrooms & bathrooms
    • Bedrooms: 3
    • Bathrooms: 2
    • Full bathrooms: 1
    • 1/2 bathrooms: 1
    • Main level bathrooms: 1
    Basement
    • Area: 0
    Heating
    • Radiant, Natural Gas
    Cooling
    • Window Unit(s)
    Appliances
    • Included: Microwave, Built-In Range, Dishwasher, Disposal, Oven/Range - Gas, Stainless Steel Appliance(s), Trash Compactor, Water Heater, Gas Water Heater
    • Laundry: In Basement
    Features
    • Ceiling Fan(s), Kitchen - Gourmet, Recessed Lighting, Plaster Walls
    • Flooring: Ceramic Tile, Carpet
    • Windows: Bay/Bow
    • Basement: Full,Sump Pump,Unfinished
    • Number of fireplaces: 1
    • Fireplace features: Wood Burning
    Interior area
    • Total structure area: 1,870
    • Total interior livable area: 1,870 sqft
    • Finished area above ground: 1,870
    • Finished area below ground: 0

    Property

    Parking
    • Parking features: On Street
    • Has uncovered spaces: Yes
    Accessibility
    • Accessibility features: None
    Features
    • Levels: Two
    • Stories: 2
    • Patio & porch: Enclosed, Porch
    • Exterior features: Sidewalks
    • Pool features: None
    • Fencing: Cyclone,Back Yard
    Lot
    • Size: 5,523 sqft
    • Dimensions: 54.00 x 102.00
    • Features: Front Yard, Rear Yard, SideYard(s)
    Details
    • Additional structures: Above Grade, Below Grade
    • Parcel number: 562446800
    • Zoning: RSD3
    • Special conditions: Standard

    Construction

    Type & style
    • Home type: SingleFamily
    • Architectural style: Colonial
    • Property subtype: Single Family Residence
    Materials
    • Stone, Vinyl Siding
    • Foundation: Concrete Perimeter
    • Roof: Shingle
    Condition
    • Very Good
    • New construction: No
    • Year built: 1953

    Utilities & green energy

    • Electric: 200+ Amp Service, Circuit Breakers
    • Sewer: Public Sewer
    • Water: Public

    Community & neighborhood

    Security
    • Security features: Carbon Monoxide Detector(s), Security System, Smoke Detector(s)
    Location
    • Region: Philadelphia
    • Subdivision: Bustleton
    • Municipality: PHILADELPHIA

    Other

    Other facts
    • Listing agreement: Exclusive Right To Sell
    • Listing terms: Cash,Conventional
    • Ownership: Fee Simple

    Price history

    DateEventPrice
    12/15/2025Sold$435,000-1.1%$233/sqft
    Source: Bright MLS #PAPH2550198 Report a problem
    11/6/2025Pending sale$439,900$235/sqft
    Source: Bright MLS #PAPH2550198 Report a problem
    10/29/2025Listed for sale$439,900$235/sqft
    Source: Bright MLS #PAPH2550198 Report a problem
    10/28/2025Pending sale$439,900$235/sqft
    Source: Bright MLS #PAPH2550198 Report a problem
    10/22/2025Listed for sale$439,900$235/sqft
    Source: Bright MLS #PAPH2550198 Report a problem

    Public tax history

    YearProperty taxesTax assessment
    2025$6,163 +41.9%$440,300 +41.9%
    2024$4,342 -8.3%$310,200 -8.3%
    2023$4,737 +35.3%$338,400
    2022$3,501 --
    2021$3,501 +4.4%--
    2018$3,353 +20.1%--
    2017$2,793 -11.9%--
    2016$3,169 +9.6%--
    2015$2,891 --
    2014$2,891 +4.5%$236,500 +833.2%
    2012$2,767 $25,344
    2011-- $25,344
    2010-- $25,344
    2009-- $25,344
    2008-- $25,344
    2007-- $25,344 +7.5%
    2006-- $23,584
    2005-- $23,584
    2004-- $23,584
    2003-- $23,584
    2002-- $23,584
    2000-- $23,584
    1999-- $23,584

    Find assessor info on the county website

    Neighborhood: Bustleton

    Nearby schools

    GreatSchools rating
    Schools provided by the listing agent
    • District: Philadelphia City

    Source: Bright MLS. This data may not be complete. We recommend contacting the local school district to confirm school assignments for this home.

    Get a cash offer in 3 minutes
    Find out how much your home could sell for in as little as 3 minutes with a no-obligation cash offer.
    Estimated market value
    $441,200
    Get a cash offer in 3 minutes
    Find out how much your home could sell for in as little as 3 minutes with a no-obligation cash offer.
    Estimated market value
    $441,200