Skip main navigation
Off market
  • $947,600

    9415 Forestridge Dr, Dallas, TX 75238

    4beds
    2,310sqft
    Single Family Residence
    Built in 1959
    0.35 Acres Lot
    $947,600 Zestimate®
    $410/sqft
    $5,045 Estimated rent

    Home value

    $947,600

    $891,000 - $1.02M

    $5,045/mo

    Zestimate® history
    Loading
    Loading...

    Owner options

    List your home for rent

    $5,045/mo

    Rent Zestimate®

    Find your next renter with Zillow Rental Manager. Plus, with online applications, you can quickly screen prospective tenants – for free.

    Learn more

    $5,045/mo

    Rent Zestimate®

    Refinance and save

    $6,328/mo

    Est. payment

    Refinancing to a lower rate could help reduce your monthly payments and save thousands over the life of the loan.

    See today's rates

    $6,328/mo

    Est. payment

    Explore your selling options

    Work with a Zillow partner agent

    Leverage their expertise and Zillow's premium Showcase listings to get your home seen by more buyers.

    Get started

    List with your own agent

    Get your home in front of millions of buyers by listing it on Zillow.

    Learn how to do it

    Sell it yourself

    Take full control of how buyers see your home on Zillow by listing For Sale by Owner (FSBO).

    List your home

    What's special

    Backyard oasisHardwood flooringElectrical wiring throughoutWhite rock valleyNatural lightVersatile floor plan

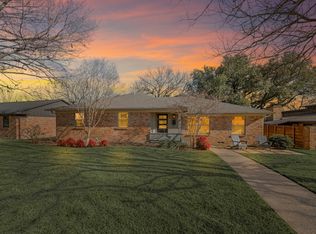
    Welcome to 9415 Forestridge, where this exceptional home is waiting to make a lasting impression. Nestled on one of the largest lots in White Rock Valley, this property offers an ideal combination of location, convenience, and unparalleled lifestyle. Boasting a prime position that feeds into the esteemed White Rock Elementary, this residence presents an incredible opportunity for its next owner. As you step into this inviting home, you'll immediately notice the flexibility it provides. With the option to have either 4 or 5 bedrooms, this versatile floor plan effortlessly adapts to your family's needs. The interior showcases hardwood flooring, recently updates includes bathrooms, kitchen, electrical wiring throughout, insulation and more. abundance of natural light that accentuates the home's warmth and charm. A true highlight of this property is the backyard oasis, which serves an ideal space perfect for hosting gatherings, offering a picturesque view of the inviting pool.

    This property is off market, which means it's not currently listed for sale or rent on Zillow. This may be different from what's available on other websites or public sources.

    Zillow last checked:

    Listing updated:

    Listed by:

    Kevin McGovern 0584500 214-814-8100,

    Compass RE Texas, LLC. 214-814-8100

    Bought with:

    Max Dunham

    Ebby Halliday, REALTORS

    Source: NTREIS,MLS#: 20336992

    Facts & features

    Interior

    Bedrooms & bathrooms
    • Bedrooms: 4
    • Bathrooms: 3
    • Full bathrooms: 3
    Bedroom
    • Level: First
    • Dimensions: 13 x 12
    Bedroom
    • Level: First
    • Dimensions: 13 x 12
    Bedroom
    • Level: First
    • Dimensions: 14 x 13
    Bedroom
    • Level: First
    • Dimensions: 11 x 10
    Dining room
    • Features: Fireplace
    • Level: First
    • Dimensions: 17 x 12
    Kitchen
    • Features: Built-in Features, Solid Surface Counters, Walk-In Closet(s)
    • Level: First
    • Dimensions: 20 x 7
    Living room
    • Level: First
    • Dimensions: 24 x 12
    Living room
    • Features: Solid Surface Counters, Walk-In Closet(s)
    • Level: First
    • Dimensions: 21 x 14
    Heating
    • Central, Fireplace(s), Natural Gas
    Cooling
    • Central Air, Ceiling Fan(s), Electric
    Appliances
    • Included: Some Gas Appliances, Dishwasher, Electric Oven, Gas Cooktop, Disposal, Gas Water Heater, Plumbed For Gas, Refrigerator, Vented Exhaust Fan
    • Laundry: Washer Hookup, Electric Dryer Hookup
    Features
    • Built-in Features, Decorative/Designer Lighting Fixtures, Double Vanity, High Speed Internet, Cable TV, Walk-In Closet(s), Wired for Sound
    • Flooring: Ceramic Tile, Wood
    • Windows: Plantation Shutters, Window Coverings
    • Has basement: No
    • Number of fireplaces: 1
    • Fireplace features: Dining Room, Gas, Gas Log, Gas Starter, Masonry
    Interior area
    • Total interior livable area: 2,310 sqft

    Property

    Parking
    • Parking features: No Garage
    Features
    • Levels: One
    • Stories: 1
    • Patio & porch: Front Porch, Covered
    • Exterior features: Fire Pit, Lighting, Outdoor Living Area, Rain Gutters
    • Pool features: Gunite, In Ground, Pool, Pool Sweep, Water Feature
    • Fencing: Wood
    Lot
    • Size: 0.35 Acres
    • Features: Corner Lot, Landscaped, Few Trees
    Details
    • Parcel number: 00000428833000000
    • Other equipment: Dehumidifier

    Construction

    Type & style
    • Home type: SingleFamily
    • Architectural style: Traditional,Detached
    • Property subtype: Single Family Residence
    Materials
    • Brick
    • Foundation: Pillar/Post/Pier
    • Roof: Composition
    Condition
    • Year built: 1959

    Utilities & green energy

    • Sewer: Public Sewer
    • Water: Public
    • Utilities for property: Electricity Available, Electricity Connected, Natural Gas Available, Sewer Available, Separate Meters, Water Available, Cable Available

    Community & neighborhood

    Security
    • Security features: Carbon Monoxide Detector(s), Smoke Detector(s)
    Location
    • Region: Dallas
    • Subdivision: White Rock North

    Price history

    DateEventPrice
    6/23/2023Sold--
    Source: NTREIS #20336992 Report a problem
    6/11/2023Pending sale$850,000$368/sqft
    Source: NTREIS #20336992 Report a problem
    6/5/2023Contingent$850,000$368/sqft
    Source: NTREIS #20336992 Report a problem
    5/31/2023Listed for sale$850,000+54.6%$368/sqft
    Source: NTREIS #20336992 Report a problem
    7/27/2017Sold--
    Source: Agent Provided Report a problem
    6/26/2017Pending sale$549,900$238/sqft
    Source: Local Resident Realty #13626296 Report a problem
    6/17/2017Listed for sale$549,900$238/sqft
    Source: Local Resident Realty #13626296 Report a problem

    Public tax history

    YearProperty taxesTax assessment
    2025$10,479 -1.8%$850,000 -1.4%
    2024$10,671 +49.7%$862,100 +3.6%
    2023$7,130 +6.3%$831,760 +22.6%
    2022$6,707 +4.9%$678,500 +18%
    2021$6,393 -1.9%$575,020
    2020$6,514 +5.9%$575,020 +6.4%
    2019$6,151 -0.7%$540,200
    2018$6,194 -42.4%$540,200 +16.9%
    2017$10,749 +0.8%$462,190
    2016$10,666 +21.2%$462,190 +8.4%
    2015$8,802 $426,340 +12.5%
    2014$8,802 $379,130
    2013-- --
    2012-- --
    2011-- --
    2010-- --
    2009-- --
    2008-- --
    2007-- --
    2005-- --
    2004-- --
    2003-- --
    2002-- --
    2001-- --

    Find assessor info on the county website

    Neighborhood: 75238

    Nearby schools

    GreatSchools rating
    Schools provided by the listing agent
    • Elementary: White Rock
    • High: Lake Highlands
    • District: Richardson ISD

    Source: NTREIS. This data may not be complete. We recommend contacting the local school district to confirm school assignments for this home.

    Get a cash offer in 3 minutes
    Find out how much your home could sell for in as little as 3 minutes with a no-obligation cash offer.
    Estimated market value
    $947,600
    Get a cash offer in 3 minutes
    Find out how much your home could sell for in as little as 3 minutes with a no-obligation cash offer.
    Estimated market value
    $947,600