Skip main navigation
Sold for $422,400
  • $422,400

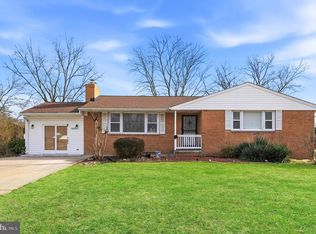
    9415 Gwynndale Dr, Clinton, MD 20735

    4beds
    2,852sqft
    Single Family Residence
    Built in 1962
    0.34 Acres Lot
    $433,300 Zestimate®
    $148/sqft
    $3,491 Estimated rent

    Home value

    $433,300

    $390,000 - $481,000

    $3,491/mo

    Zestimate® history
    Loading
    Loading...

    Owner options

    List your home for rent

    $3,491/mo

    Rent Zestimate®

    Find your next renter with Zillow Rental Manager. Plus, with online applications, you can quickly screen prospective tenants – for free.

    Learn more

    $3,491/mo

    Rent Zestimate®

    Refinance and save

    $2,667/mo

    Est. payment

    Refinancing to a lower rate could help reduce your monthly payments and save thousands over the life of the loan.

    See today's rates

    $2,667/mo

    Est. payment

    Explore your selling options

    Work with a Zillow partner agent

    Leverage their expertise and Zillow's premium Showcase listings to get your home seen by more buyers.

    Get started

    List with your own agent

    Get your home in front of millions of buyers by listing it on Zillow.

    Learn how to do it

    Sell it yourself

    Take full control of how buyers see your home on Zillow by listing For Sale by Owner (FSBO).

    List your home

    What's special

    Brick fireplaceNew washer and dryerRecessed lightingStainless steel appliancesLarge picture windowQuartz countertopsExpansive sunroom
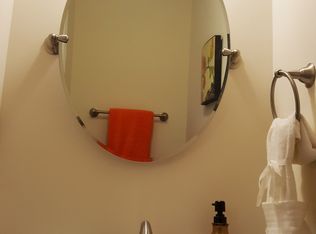
    WELCOME HOME TO THIS MOVE-IN READY PROPERTY!! As you enter this expansive home, you will notice the recently refinished hardwood floors throughout the main level. The living room features a large picture window and brick fireplace. The upgraded kitchen includes stainless steel appliances and quartz countertops and is conveniently located next to the dining area. This warm and inviting rambler has many recent upgrades including all new electrical throughout, recessed lighting, upgraded bathrooms, new washer and dryer in the finished laundry room, luxury vinyl plank flooring and more! The lower level features a bedroom with sitting area, full bath, a huge family room plus an expansive sunroom room that is great for entertaining. Also included are Lorax closed circuit tv cameras throughout this home. There is an attached one-car garage with an additional parking pad along with a detached two-car garage with electric in the large back yard. Conveniently located near shopping and Branch Avenue**ONE YEAR HOME WARRANTY**

    Zillow last checked:

    Listing updated:

    Listed by:

    Phyllis Anderson 301-643-0881,

    Berkshire Hathaway HomeServices PenFed Realty

    Bought with:

    Tiana Johnson, 0225256792

    Keller Williams Preferred Properties

    Amber Andrews, 5008952

    Keller Williams Preferred Properties

    Source: Bright MLS,MLS#: MDPG2122460MLS Logo

    Facts & features

    Interior

    Bedrooms & bathrooms
    • Bedrooms: 4
    • Bathrooms: 3
    • Full bathrooms: 3
    • Main level bathrooms: 2
    • Main level bedrooms: 3
    Rooms
    • Room types: Den, Sun/Florida Room
    Basement
    • Area: 1426
    Heating
    • Forced Air, Oil
    Cooling
    • Ceiling Fan(s), Solar On Grid, Central Air, Electric, Solar Photovoltaic
    Appliances
    • Included: Dishwasher, Disposal, Dryer, Exhaust Fan, Oven/Range - Electric, Range Hood, Refrigerator, Stainless Steel Appliance(s), Washer, Water Heater, Electric Water Heater
    • Laundry: In Basement, Hookup, Lower Level, Dryer In Unit, Washer In Unit
    Features
    • Attic, Dining Area, Floor Plan - Traditional, Bathroom - Tub Shower, Upgraded Countertops, Ceiling Fan(s), Recessed Lighting, Bathroom - Stall Shower, Other, Entry Level Bedroom
    • Flooring: Hardwood, Luxury Vinyl, Ceramic Tile, Wood
    • Doors: French Doors
    • Basement: Full,Finished
    • Number of fireplaces: 1
    • Fireplace features: Brick, Wood Burning
    Interior area
    • Total structure area: 2,852
    • Total interior livable area: 2,852 sqft
    • Finished area above ground: 1,426
    • Finished area below ground: 1,426

    Property

    Parking
    • Total spaces: 8
    • Parking features: Garage Faces Front, Garage Door Opener, Other, Concrete, Private, Attached, Detached, Driveway
    • Attached garage spaces: 3
    • Uncovered spaces: 5
    Accessibility
    • Accessibility features: None
    Features
    • Levels: Two
    • Stories: 2
    • Patio & porch: Patio, Porch
    • Exterior features: Lighting
    • Pool features: None
    • Fencing: Chain Link
    • Has view: Yes
    • View description: Trees/Woods
    Lot
    • Size: 0.34 Acres
    • Features: Backs to Trees, Front Yard
    Details
    • Additional structures: Above Grade, Below Grade, Outbuilding
    • Parcel number: 17090884361
    • Zoning: RSF95
    • Special conditions: Standard

    Construction

    Type & style
    • Home type: SingleFamily
    • Architectural style: Ranch/Rambler
    • Property subtype: Single Family Residence
    Materials
    • Brick, Vinyl Siding
    • Foundation: Block
    Condition
    • Very Good
    • New construction: No
    • Year built: 1962

    Utilities & green energy

    • Sewer: Public Sewer
    • Water: Public

    Community & HOA

    Community
    • Security: 24 Hour Security, Non-Monitored, Security System
    • Subdivision: Surratts Gardens
    HOA
    • Has HOA: No
    Location
    • Region: Clinton

    Financial & listing details

    • Price per square foot: $148/sqft
    • Tax assessed value: $394,067
    • Annual tax amount: $4,179
    • Date on market: 8/19/2024
    • Listing agreement: Exclusive Right To Sell
    • Listing terms: Conventional,FHA,VA Loan,Negotiable
    • Ownership: Fee Simple

    Price history

    DateEventPrice
    12/18/2024Sold$422,400-0.8%$148/sqft
    Source: Bright MLS #MDPG2122460 Report a problem
    11/22/2024Contingent$425,900$149/sqft
    Source: Bright MLS #MDPG2122460 Report a problem
    11/5/2024Price change$425,900-4.5%$149/sqft
    Source: Bright MLS #MDPG2122460 Report a problem
    10/22/2024Price change$445,900-0.9%$156/sqft
    Source: Bright MLS #MDPG2122460 Report a problem
    9/12/2024Price change$450,000-2.2%$158/sqft
    Source: Bright MLS #MDPG2122460 Report a problem
    8/30/2024Price change$459,990-2.1%$161/sqft
    Source: Bright MLS #MDPG2122460 Report a problem
    8/19/2024Listed for sale$470,000$165/sqft
    Source: Bright MLS #MDPG2122460 Report a problem

    Public tax history

    YearProperty taxesTax assessment
    2025$6,527 +48.9%$412,300 +4.6%
    2024$4,382 +4.9%$394,067 +4.9%
    2023$4,179 +5.1%$375,833 +5.1%
    2022$3,977 +3.4%$357,600 +3.4%
    2021$3,844 +3.6%$345,700 +3.6%
    2020$3,712 -15.8%$333,800 +12.5%
    2019$4,409 $296,700
    2018$4,409 +9.3%$296,700 +9.3%
    2017$4,034 +18.1%$271,500 +10.2%
    2016$3,417 $246,300
    2015$3,417 $246,300
    2014$3,417 $246,300 -1.3%
    2013-- $249,600
    2012-- $249,600
    2011-- $249,600 -25.5%
    2010-- $334,980 +13.5%
    2009-- $295,086 +15.6%
    2008-- $255,193 +18.5%
    2007-- $215,300 +7.2%
    2006-- $200,916 +7.7%
    2005-- $186,533 +8.4%
    2004-- $172,150
    2003-- $172,150 +3.6%
    2002-- $166,200 +7.7%
    2001-- $154,300
    Find assessor info on the county website

    Neighborhood: 20735

    Nearby schools

    GreatSchools rating
    Schools provided by the listing agent
    • District: Prince George's County Public Schools

    Source: Bright MLS. This data may not be complete. We recommend contacting the local school district to confirm school assignments for this home.

    Get a cash offer in 3 minutes
    Find out how much your home could sell for in as little as 3 minutes with a no-obligation cash offer.
    Estimated market value
    $433,300
    Get a cash offer in 3 minutes
    Find out how much your home could sell for in as little as 3 minutes with a no-obligation cash offer.
    Estimated market value
    $433,300