Welcome home to 9415 Huntcliff Trace where unrivaled luxury meets natural serenity in this rare, direct Chattahoochee Riverfront estate. Situated on a sprawling, park-like 1.5-acre lot in Sandy Springs' prestigious Huntcliff community, this exceptional 5-bedroom, 4.5-bath residence offers a front-row seat to the River’s timeless beauty. Spanning approximately 8,000 square feet of graciously scaled living space, the home is intentionally designed to frame the tranquil water views from nearly every angle. This home has been flawlessly designed, with no convenience, luxury, or detail overlooked. The main level welcomes you with an open, flowing layout where expansive walls of glass and french doors invite natural light and endless river vistas into the heart of the home. The oversized kitchen is a dream, featuring beautiful white cabinetry, stainless steel appliances, gorgeous copper hood, beautiful stone wall, and inviting keeping room with fireplace. The great room features soaring exposed beam vaulted ceilings, built-in hidden cabinetry, and fireplace. The expansive main level also features the primary suite with en suite, 3 additional bedrooms and 2.5 additional baths, library/office, dinning room, mud room with laundry room and second refrigerator. Designed for both intimate everyday living and grand-scale entertaining, the spacious living areas flow effortlessly toward the outdoors, offering a seamless blend of indoor comfort and natural beauty. This home truly has it all! Step outside to discover the home’s defining feature: an incredible, full-length back deck that stretches across the entire rear of the residence. This massive outdoor living space serves as your own private sanctuary, offering the ultimate setting for morning coffee, peaceful afternoon reading, or hosting memorable gatherings against the serene, shifting colors of the Chattahoochee River. Beyond the deck, the sprawling 1.5-acre property gently slopes toward the water's edge, presenting a magnificent canvas to create a custom riverside fire pit, lush estate gardens, and features a private pathway down to the water. The flexible interior floor plan features four spacious bedrooms and three-and-a-half bathrooms on the main, providing a highly versatile layout with ample space for a home office, a fitness room, wine cellar, theater room, and/or multi-generational living. The full daylight terrace level features a beautiful second great room with fireplace, coffered ceiling, and more magnificent River views as well as direct outdoor access to the lower 2 covered patios. There is also an expansive bedroom, full bathroom, office with beautiful built-ins, and much more. Nestled along a scenic stretch of the Chattahoochee River, and surrounding the elite Cherokee Country Club, the Huntcliff community offers an unparalleled resort lifestyle. Residents enjoy top-tier neighborhood amenities, including a riverfront clubhouse, active swim and tennis programs as well as pickleball, and a premier on-site equestrian center. Conveniently located just minutes from GA-400, Dunwoody, historic downtown Roswell, and Sandy Springs’ vibrant City Springs district, this property represents a rare opportunity to secure a true legacy estate in on of the most coveted locations.
Closed
$1,532,500
9415 Huntcliff Trce, Sandy Springs, GA 30350
5beds
7,928sqft
Single Family Residence, Residential
Built in 1970
1.5 Acres Lot
$1,531,700 Zestimate®
$193/sqft
$8,019 Estimated rent
Home value
$1,531,700
$1.44M - $1.62M
$8,019/mo
Zestimate® history
Owner options
List your home for rent
$8,019/mo
Rent Zestimate®
Find your next renter with Zillow Rental Manager. Plus, with online applications, you can quickly screen prospective tenants – for free.
$8,019/mo
Rent Zestimate®
Refinance and save
$11,127/mo
Est. payment
Refinancing to a lower rate could help reduce your monthly payments and save thousands over the life of the loan.
$11,127/mo
Est. payment
Explore your selling options
Work with a Zillow partner agent
Leverage their expertise and Zillow's premium Showcase listings to get your home seen by more buyers.
Get startedList with your own agent
Get your home in front of millions of buyers by listing it on Zillow.
Learn how to do itSell it yourself
Take full control of how buyers see your home on Zillow by listing For Sale by Owner (FSBO).
List your homeWhat's special
Direct chattahoochee riverfront estateBeautiful stone wallOpen flowing layoutStainless steel appliancesOversized kitchenBeautiful white cabinetryMassive outdoor living space
Zillow last checked:
Listing updated:
Listed by:
Sarah Miller Ross,
Luxury Atlanta Realty 404-391-3673
Bought with:
CHASE MIZELL, 311600
Atlanta Fine Homes Sotheby's International
Source: FMLS GA,MLS#: 7806880
Facts & features
Interior
Bedrooms & bathrooms
- Bedrooms: 5
- Bathrooms: 5
- Full bathrooms: 4
- 1/2 bathrooms: 1
- Main level bathrooms: 3
- Main level bedrooms: 4
Rooms
- Room types: Bonus Room, Computer Room, Den, Exercise Room, Game Room, Library, Workshop
Primary bedroom
- Features: Master on Main, Oversized Master, Sitting Room
- Level: Master on Main, Oversized Master, Sitting Room
Bedroom
- Features: Master on Main, Oversized Master, Sitting Room
Primary bathroom
- Features: Double Vanity, Separate His/Hers, Separate Tub/Shower
Dining room
- Features: Seats 12+, Separate Dining Room
Kitchen
- Features: Breakfast Bar, Breakfast Room, Cabinets White, Keeping Room, Kitchen Island, Pantry Walk-In, View to Family Room
Heating
- Central, Forced Air, Natural Gas, Zoned
Cooling
- Ceiling Fan(s), Central Air, Zoned
Appliances
- Included: Dishwasher, Disposal, Double Oven, Gas Cooktop, Microwave, Range Hood, Refrigerator
- Laundry: Laundry Room, Main Level, Mud Room, Sink
Features
- Beamed Ceilings, Bookcases, Coffered Ceiling(s), Crown Molding, Entrance Foyer, High Ceilings 10 ft Main, Vaulted Ceiling(s), Walk-In Closet(s)
- Flooring: Carpet, Ceramic Tile, Hardwood, Stone
- Windows: Bay Window(s), Plantation Shutters
- Basement: Daylight,Finished,Full
- Number of fireplaces: 3
- Fireplace features: Basement, Family Room, Keeping Room
- Common walls with other units/homes: No Common Walls
Interior area
- Total structure area: 7,928
- Total interior livable area: 7,928 sqft
- Finished area above ground: 4,941
- Finished area below ground: 2,987
Property
Parking
- Total spaces: 2
- Parking features: Attached, Garage, Garage Door Opener, Garage Faces Front, Kitchen Level, Level Driveway, Parking Pad
- Attached garage spaces: 2
- Has uncovered spaces: Yes
Accessibility
- Accessibility features: None
Features
- Levels: Two
- Stories: 2
- Patio & porch: Covered, Deck, Front Porch, Patio, Rear Porch
- Exterior features: Lighting, Private Yard, Rain Gutters, Storage, Other Dock
- Pool features: None
- Spa features: None
- Fencing: None
- Has view: Yes
- View description: River, Trees/Woods
- Has water view: Yes
- Water view: River
- Waterfront features: River Front, Stream or River On Lot
- Body of water: Other
- Frontage length: Waterfrontage Length(200)
Lot
- Size: 1.5 Acres
- Features: Landscaped, Level, Private, Sloped, Wooded
Details
- Additional structures: None
- Parcel number: 17 007900010017
- Other equipment: Generator
- Horses can be raised: Yes
- Horse amenities: Stable(s)
Construction
Type & style
- Home type: SingleFamily
- Architectural style: Ranch
- Property subtype: Single Family Residence, Residential
Materials
- Cedar, Stone
- Foundation: Concrete Perimeter
- Roof: Composition
Condition
- Updated/Remodeled
- New construction: No
- Year built: 1970
Utilities & green energy
- Electric: 110 Volts, 220 Volts
- Sewer: Septic Tank
- Water: Public
- Utilities for property: Cable Available, Electricity Available, Natural Gas Available, Phone Available, Water Available, Other
Green energy
- Energy efficient items: None
- Energy generation: None
Community & HOA
Community
- Features: Clubhouse, Community Dock, Country Club, Fishing, Golf, Lake, Pickleball, Playground, Pool, Stable(s), Swim Team, Tennis Court(s)
- Security: Carbon Monoxide Detector(s), Security System Owned, Smoke Detector(s)
- Subdivision: Huntcliff
HOA
- Has HOA: Yes
- Services included: Swim, Tennis
- HOA fee: $1,025 annually
Location
- Region: Sandy Springs
Financial & listing details
- Price per square foot: $193/sqft
- Tax assessed value: $1,290,900
- Annual tax amount: $11,005
- Date on market: 8/1/2026
- Cumulative days on market: 26 days
- Electric utility on property: Yes
- Road surface type: Paved
Price history
| Date | Event | Price |
|---|---|---|
| 9/29/2026 | Sold | $1,532,500-9.9%$193/sqft |
Source:  FMLS GA #7806880 Report a problem FMLS GA #7806880 Report a problem | ||
| 9/7/2026 | Pending sale | $1,700,000$214/sqft |
Source: FMLS GA #7806880 Report a problem | ||
| 8/31/2026 | Listed for sale | $1,700,000$214/sqft |
Source: FMLS GA #7806880 Report a problem | ||
| 8/31/2026 | Pending sale | $1,700,000$214/sqft |
Source: FMLS GA #7806880 Report a problem | ||
| 8/1/2026 | Listed for sale | $1,700,000$214/sqft |
Source: FMLS GA #7806880 Report a problem | ||
Public tax history
| Year | Property taxes | Tax assessment |
|---|---|---|
| 2025 | $15,930 +71.7% | $516,360 +44.8% |
| 2024 | $9,275 +9.6% | $356,720 |
| 2023 | $8,464 -3.6% | $356,720 |
| 2022 | $8,781 +0.5% | $356,720 +3% |
| 2021 | $8,737 -8.8% | $346,320 +2% |
| 2020 | $9,583 +5.5% | $339,520 +14.4% |
| 2019 | $9,080 | $296,800 +1.4% |
| 2018 | $9,080 | $292,560 +13.7% |
| 2017 | $9,080 +9.4% | $257,240 |
| 2016 | $8,303 -0.3% | $257,240 |
| 2015 | $8,332 +6.1% | $257,240 +9.5% |
| 2014 | $7,851 +4.1% | $234,920 |
| 2013 | $7,541 -0.3% | $234,920 |
| 2012 | $7,567 | $234,920 -10.2% |
| 2011 | -- | $261,560 |
| 2010 | $8,258 -3.3% | $261,560 -9.2% |
| 2009 | $8,538 | $288,200 |
| 2008 | -- | $288,200 |
| 2007 | $8,295 | $288,200 |
Find assessor info on the county website
Neighborhood: Huntcliff
Nearby homes
- $1,741,3005 bd4 ba7.9k sqft9415 Huntcliff Trce, Atlanta, GA 30350Off Market
- $1,487,6005 bd5 ba5.1k sqft9405 Huntcliff Trce, Sandy Springs, GA 30350Off Market
- $2,764,7007 bd12 ba12k sqft9435 Huntcliff Trce, Sandy Springs, GA 30350Off Market
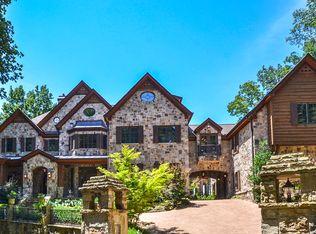
- $992,6005 bd5 ba6k sqft9395 Huntcliff Trce, Sandy Springs, GA 30350Off Market
- $850,7004 bd3 ba4.3k sqft8660 The 5th Grn, Sandy Springs, GA 30350Off Market
- $---- bd-- ba-- sqft8660 The 5th Grn, Atlanta, GA 30350Off Market
- $1,184,6004 bd5 ba4.5k sqft9445 Huntcliff Trce, Sandy Springs, GA 30350Off Market
- $930,0004 bd3 ba3.9k sqft8655 The Fifth Grn, Sandy Springs, GA 30350Off Market
Nearby schools
GreatSchools rating
- 6/10Ison Springs Elementary SchoolGrades: PK-5Distance: 1.5 mi
- 6/10Sandy Springs Charter Middle SchoolGrades: 6-8Distance: 2.1 mi
- 7/10North Springs Charter High SchoolGrades: 9-12Distance: 2.3 mi
Schools provided by the listing agent
- Elementary: Ison Springs
- Middle: Sandy Springs
- High: North Springs
Source: FMLS GA. This data may not be complete. We recommend contacting the local school district to confirm school assignments for this home.
Get a cash offer in 3 minutes
Find out how much your home could sell for in as little as 3 minutes with a no-obligation cash offer.
Estimated market value
$1,531,700
Get a cash offer in 3 minutes
Find out how much your home could sell for in as little as 3 minutes with a no-obligation cash offer.
Estimated market value
$1,531,700
- Georgia
- Fulton County
- Sandy Springs
- 30350
- Huntcliff
- 9415 Huntcliff Trce
