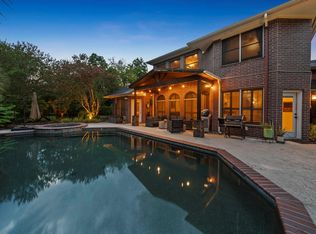
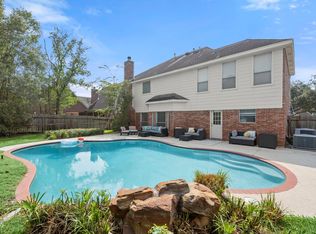
POOL-BALCONY-CUL DE SAC!Resort-style living in Laurel Creek! This extensively updated 5-bedroom, 3.5-bath home offers 3,703 sq. ft., a 3-car garage and first-floor primary suite. Upstairs features 4 bedrooms, including a 426-sq.-ft. 5th-bedroom addition, game room/loft and covered balcony overlooking the pool. The showstopping backyard was transformed in 2025 with a refurbished pool & spa featuring quartz coping, StoneScapes mini-pebble finish, Pentair Wi-Fi controls and upgraded equipment, plus a new covered outdoor kitchen with Bull grill & side burner, refrigerator, sink, storage and granite bar. Recent improvements include both A/C systems, furnaces and water heaters, plus a natural-gas Generac whole-home generator with automatic transfer. Located on a quiet cul-de-sac near Laurel Creek parks, trails and amenities with convenient access to Beltway 8 & Hwy 290.
For sale
$649,000
9415 Kari Springs Ct, Houston, TX 77040
5beds
3,703sqft
Single Family Residence
Built in 1999
8,363 Square Feet Lot
$627,000 Zestimate®
$175/sqft
$70/mo HOA
What's special
First-floor primary suite
- 7 days
- 246
- 24
Likely to sell faster than
Zillow last checked:
Listing updated:
Listed by:
Sean Namli TREC #0687139 346-262-8677,
Dr. Sean Realty, LLC,
Bugrahan Torlak TREC #0846245 832-773-4927,
Dr. Sean Realty, LLC
Source: HAR,MLS#: 83642317
Facts & features
Interior
Bedrooms & bathrooms
- Bedrooms: 5
- Bathrooms: 4
- Full bathrooms: 3
- 1/2 bathrooms: 1
Primary bedroom
- Level: First
- Area: 209
- Dimensions: 19x11
Bedroom
- Level: Second
- Area: 154
- Dimensions: 14x11
Bedroom
- Level: Second
- Area: 154
- Dimensions: 14x11
Bedroom
- Level: Second
- Area: 154
- Dimensions: 14 x 11
Bedroom
- Level: Second
- Area: 154
- Dimensions: 14x11
Heating
- Natural Gas
Cooling
- Electric
Features
- 3 Bedrooms Up, Primary Bed - 1st Floor
- Number of fireplaces: 1
Interior area
- Total structure area: 3,703
- Total interior livable area: 3,703 sqft
Video & virtual tour
Property
Parking
- Total spaces: 3
- Parking features: Attached
- Attached garage spaces: 3
Features
- Stories: 2
- Has private pool: Yes
- Pool features: In Ground
Lot
- Size: 8,363 Square Feet
- Features: Subdivided, 0 Up To 1/4 Acre
Details
- Parcel number: 1195600030011
Construction
Type & style
- Home type: SingleFamily
- Architectural style: Traditional
- Property subtype: Single Family Residence
Materials
- Brick
- Foundation: Slab
- Roof: Composition
Condition
- New construction: No
- Year built: 1999
Utilities & green energy
- Sewer: Public Sewer
- Water: Public
Community & HOA
Community
- Subdivision: Laurel Creek Sec 02
HOA
- Has HOA: Yes
- HOA fee: $840 annually
Location
- Region: Houston
Financial & listing details
- Price per square foot: $175/sqft
- Tax assessed value: $454,220
- Annual tax amount: $10,332
- Date on market: 8/29/2026
Estimated market value
$627,000
$596,000 - $658,000
$3,672/mo
Price history
| Date | Event | Price |
|---|---|---|
| 8/29/2026 | Listed for sale | $649,000+39.6%$175/sqft |
Source:  HAR #83642317 Report a problem HAR #83642317 Report a problem | ||
| 4/2/2024 | Sold | -- |
Source: eXp Realty #128895001 Report a problem | ||
| 3/12/2024 | Pending sale | $465,000$126/sqft |
Source: HAR #24653596 Report a problem | ||
| 2/26/2024 | Price change | $465,000-1.1%$126/sqft |
Source: HAR #24653596 Report a problem | ||
| 2/1/2024 | Listed for sale | $470,000-5.1%$127/sqft |
Source: HAR #24653596 Report a problem | ||
| 12/1/2023 | Listing removed | -- |
Source: HAR #69147131 Report a problem | ||
| 10/23/2023 | Price change | $495,000-2%$134/sqft |
Source: HAR #69147131 Report a problem | ||
| 9/29/2023 | Price change | $505,000-1.9%$136/sqft |
Source: HAR #69147131 Report a problem | ||
| 8/22/2023 | Listed for sale | $515,000+56.1%$139/sqft |
Source: HAR #69147131 Report a problem | ||
| 6/13/2015 | Listing removed | $329,900$89/sqft |
Source: RE/MAX Professional Group #71988848 Report a problem | ||
| 6/13/2015 | Pending sale | $329,900$89/sqft |
Source: RE/MAX Professional Group #71988848 Report a problem | ||
| 4/1/2015 | Listed for sale | $329,900$89/sqft |
Source: RE/MAX Professional Group #71988848 Report a problem | ||
Public tax history
| Year | Property taxes | Tax assessment |
|---|---|---|
| 2025 | $3,515 -3.3% | $454,220 -5.5% |
| 2024 | $3,635 +47.5% | $480,648 +0.7% |
| 2023 | $2,464 +7.5% | $477,112 +9.6% |
| 2022 | $2,291 | $435,437 +21% |
| 2021 | -- | $360,000 +10.7% |
| 2020 | $2,509 +16% | $325,200 -1.3% |
| 2019 | $2,163 -75.3% | $329,608 +2.4% |
| 2018 | $8,772 | $321,826 |
| 2017 | $8,772 0% | $321,826 |
| 2016 | $8,774 +52.2% | $321,826 +2.9% |
| 2015 | $5,764 | $312,790 +22.6% |
| 2014 | $5,764 | $255,164 +7.2% |
| 2013 | -- | $238,000 |
| 2012 | -- | $238,000 |
| 2011 | -- | $238,000 |
| 2010 | -- | $238,000 |
| 2009 | -- | $238,000 -10.1% |
| 2007 | -- | $264,700 |
| 2006 | -- | $264,700 |
| 2005 | -- | $264,700 |
| 2004 | -- | $264,700 |
| 2003 | -- | $264,700 +5.5% |
| 2002 | -- | $251,000 +3.2% |
| 2001 | -- | $243,100 +5% |
| 2000 | -- | $231,600 |
Find assessor info on the county website
Monthly payment
Est. payment
Payment breakdown
Explore the cost of this home by adjusting the details. Changes won't be saved.Climate risks
Neighborhood: 77040
Nearby schools
Schools provided by the listing agent
- Elementary: Gleason Elementary School
- Middle: Cook Middle School
- High: Jersey Village High School
Source: HAR. This data may not be complete. We recommend contacting the local school district to confirm school assignments for this home.

Similar homes
- $439,0005 bd4 ba3.3k sqft9423 Walnut Brook Ct, Houston, TX 77040For Sale
 MLS ID #10668615, Adam Luc, World Wide Realty,LLC. HAR
 - $660,0004 bd5 ba4.2k sqft16123 Lafone Dr, Spring, TX 77379For Sale
 MLS ID #46661606, Ryan Jockers, Better Homes and Gardens Real Estate Gary Greene - Champions. HAR
 - $775,0005 bd6 ba4k sqft11519 Pecan Canyon Ct, Tomball, TX 77377For Sale
 MLS ID #76484426, Andrea Curran, Compass RE Texas, LLC - Memorial. HAR
 - $524,9004 bd4 ba3.5k sqft9514 Champions Cove Dr, Spring, TX 77379For Sale
 MLS ID #83658243, Erica Vasquez, CB&A, Realtors. HAR
