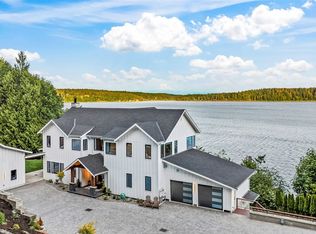
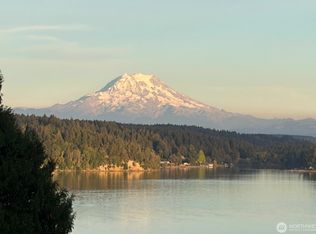
Escape to this exquisite property and prepare to be inspired by breathtaking views of Mt. Rainier and the Puget Sound. Located just a quick drive from Gig Harbor shops and amenities yet tucked away at the end of a private road, this serene oasis will amaze from the moment you arrive. The thoughtfully designed and exceptionally well-constructed custom home will impress at every turn. From stained glass accents to vintage lighting fixtures, you'll delight in the home's subtle details and timeless character. The main house is perfectly suited for entertaining, featuring a spacious chef’s kitchen, inviting living room, and generous dining areas. The upper-level bonus room is truly spectacular. Take in quintessential Pacific Northwest views from the secluded patio, or meander through the mature, low-maintenance native gardens. Above the garage, the guest house offers two bedrooms, a full bathroom, a kitchen with eating space, and, of course, stunning views. The property also includes a 3-car garage, shop, potting studio, gated entry, RV and boat parking, and a chicken coop. Lovingly maintained and pre-inspected for your peace of mind. Main house is 3,788 sq ft and guest house is 1,094 sq feet. Video walkthrough, additional photos, and a complete features list are available.
Active
Listed by: RE/MAX Northwest • Karie Anderson
$1,499,950
9415 Key Peninsula Highway SW, Longbranch, WA 98351
4beds
4,882sqft
Single Family Residence
Built in 2008
1.48 Acres Lot
$1,442,400 Zestimate®
$307/sqft
$-- HOA
What's special
Rv and boat parkingChicken coopUpper-level bonus roomStained glass accentsVintage lighting fixturesGated entryGenerous dining areas
- 21 days |
- 774 |
- 80 |
Zillow last checked:
Listing updated:
Listed by:
Karie Anderson,
RE/MAX Northwest,
Anne Watkins,
Morrison House Sotheby's Intl
Source: NWMLS as distributed by MLS GRID,MLS#: 2538868
Loading...
Facts & features
Interior
Bedrooms & bathrooms
- Bedrooms: 4
- Bathrooms: 3
- Full bathrooms: 3
- Main level bathrooms: 2
- Main level bedrooms: 1
Primary bedroom
- Level: Main
Bedroom
- Level: Second
Bedroom
- Level: Second
Bedroom
- Level: Second
Bathroom full
- Level: Main
Bathroom full
- Level: Main
Bathroom full
- Level: Second
Other
- Level: Second
Bonus room
- Level: Second
Den office
- Level: Main
Dining room
- Level: Main
Entry hall
- Level: Main
Kitchen with eating space
- Level: Lower
Kitchen with eating space
- Level: Second
Living room
- Level: Main
Living room
- Level: Second
Utility room
- Level: Main
Heating
- Fireplace, Ductless, Fireplace Insert, Radiant, Recirculation Pump, Electric, Propane
Cooling
- Ductless
Appliances
- Included: Dishwasher, Double Oven, Dryer, Microwave, Refrigerator, Stove(s)/Range(s), Washer, Dishwasher(s), Dryer(s), Microwave(s), Refrigerator(s), Washer(s), Water Heater: Electric, Water Heater Location: Mechanical Room
Features
- Bath Off Primary, Ceiling Fan(s), Dining Room, High Tech Cabling, Pantry
- Flooring: Ceramic Tile, Hardwood
- Doors: French Doors
- Windows: Dbl Pane/Storm Window, Skylight(s)
- Basement: None
- Number of fireplaces: 2
- Fireplace features: Gas, Wood Burning, Lower Level: 1, Main Level: 1, Fireplace
Interior area
- Total structure area: 4,882
- Total interior livable area: 4,882 sqft
Video & virtual tour
Property
Parking
- Total spaces: 3
- Parking features: Driveway, Detached Garage, RV Parking
- Has garage: Yes
- Covered spaces: 3
Features
- Levels: Multi/Split
- Entry location: Main
- Patio & porch: Second Kitchen, Bath Off Primary, Ceiling Fan(s), Dbl Pane/Storm Window, Dining Room, Fireplace, French Doors, High Tech Cabling, Pantry, Security System, Skylight(s), Sprinkler System, Vaulted Ceiling(s), Walk-In Closet(s), Water Heater, Wired for Generator
- Has view: Yes
- View description: Mountain(s), Sound
- Has water view: Yes
- Water view: Sound
Lot
- Size: 1.48 Acres
- Features: Dead End Street, Paved, Cable TV, Fenced-Fully, High Speed Internet, Outbuildings, Patio, Propane, RV Parking, Shop, Sprinkler System
- Topography: Level,Partial Slope,Terraces
- Residential vegetation: Brush, Fruit Trees, Garden Space, Wooded
Details
- Parcel number: 0020367001
- Zoning: R10
- Zoning description: Jurisdiction: County
- Special conditions: Standard
- Other equipment: Wired for Generator
Construction
Type & style
- Home type: SingleFamily
- Architectural style: Cape Cod,Multi Level
- Property subtype: Single Family Residence
Materials
- Wood Siding
- Foundation: Poured Concrete
- Roof: Composition
Condition
- Very Good
- Year built: 2008
Utilities & green energy
- Electric: Company: Peninsula Light
- Sewer: Septic Tank, Company: On-site Septic
- Water: Community, Company: Longbranch Shores Association
- Utilities for property: Century Link, Century Link
Community & HOA
Community
- Security: Security System
- Subdivision: Longbranch
Location
- Region: Longbranch
Financial & listing details
- Price per square foot: $307/sqft
- Annual tax amount: $13,799
- Date on market: 6/16/2026
- Cumulative days on market: 23 days
- Listing terms: Conventional,USDA Loan,VA Loan
- Inclusions: Dishwasher(s), Double Oven, Dryer(s), Microwave(s), Refrigerator(s), Stove(s)/Range(s), Washer(s)
Estimated market value
$1,442,400
$1.37M - $1.51M
$5,141/mo
Price history
| Date | Event | Price |
|---|---|---|
| 6/17/2026 | Listed for sale | $1,499,950+65.7%$307/sqft |
Source: | ||
| 8/6/2018 | Sold | $905,000$185/sqft |
Source: | ||
Public tax history
Tax history is unavailable.
Monthly payment
Est. payment$--/mo
Payment breakdown
Explore the cost of this home by adjusting the details. Changes won't be saved.All calculations are estimates and provided by Zillow, Inc. for informational purposes only. Actual amounts may vary.
HOA fees may include property taxes on listings classified as Co-Ops. Contact the listing agent and/or owner for fee details.
Mortgage interest rates are dependent on a number of factors, including credit score, down payment, and repayment length. Interest rate data provided by Zillow Group Marketplace, Inc. as of 1/1/1970 from various mortgage lenders with which we have lead or other similar arrangements; the Estimated Payment is an average of those rates.
See how much you could borrow to make a competitive offer.
Climate risks
Neighborhood: 98351
Nearby schools
GreatSchools rating
- 6/10Evergreen Elementary SchoolGrades: PK-5Distance: 4.9 mi
- 4/10Key Peninsula Middle SchoolGrades: 6-8Distance: 9.4 mi
- 8/10Peninsula High SchoolGrades: 9-12Distance: 16.3 mi
A local agent can set up tours, give advice and negotiate with sellers.
- Washington
- Pierce County
- Longbranch
- 98351
- 9415 Key Peninsula Highway SW